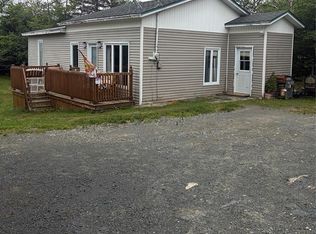
Tucked away on a beautifully private, mature treed lot, this charming 2 bed/ 1 bath fully furnished property is the perfect year round residence or weekend retreat. With only 3 owners over the years, this hidden gem has been lovingly maintained and thoughtfully updated. You could almost drive right past without realizing the incredible privacy created by the mature trees surrounding the property. Move-in ready, includes all PEX plumbing (approx. 8 years), an artesian well heating cable installed to help prevent freezing in the winter. The home was also re-insulated with Styrofoam insulation, and finished in beautiful pine. Additional features include air conditioning, a washer hookup, wood shed, storage shed, baby barn, and a bonus outdoor shower shed with hookup. Whether you’re looking for a peaceful getaway, a year-round home, or a recreational escape, this property offers the perfect combination of privacy, character, and comfort in a beautiful natural setting.
For sale
C$189,000
89 Long Pond Road, Georgetown, NL A0A0B4
2beds
725sqft
Single Family Residence
Built in ----
0.64 Acres Lot
$-- Zestimate®
C$261/sqft
C$-- HOA
What's special
Finished in beautiful pineAir conditioningWood shedStorage shedBaby barn
- 49 days
- 83
- 5
Zillow last checked:
Listing updated:
Listed by:
Corina Baldwin,
Century 21 Seller`s Choice Inc.
Source: Newfoundland and Labrador AR,MLS®#: 1300377
Facts & features
Interior
Bedrooms & bathrooms
- Bedrooms: 2
- Bathrooms: 1
- Full bathrooms: 1
Bedroom
- Level: Main
- Area: 104 Square Feet
- Dimensions: 8x13
Bedroom
- Level: Main
- Area: 210 Square Feet
- Dimensions: 14x15
Bathroom
- Level: Main
- Area: 24 Square Feet
- Dimensions: 6x4
Eat in kitchen
- Level: Main
- Area: 195.9 Square Feet
- Dimensions: 13.06x15
Living room
- Level: Main
- Area: 208 Square Feet
- Dimensions: 13x16
Heating
- Electric, Wood, Wood Stove
Cooling
- Electric
Appliances
- Included: Refrigerator, Stove
Features
- Flooring: Wood
- Furnished: Yes
Interior area
- Total structure area: 725
- Total interior livable area: 725 sqft
Property
Parking
- Parking features: None
- Has uncovered spaces: Yes
Features
- Patio & porch: Deck/Patio, Patio(s) and Deck(s)
- Water view: Year Round Road Access
Lot
- Size: 0.64 Acres
- Dimensions: 0.64 acres
- Features: Cleared, Landscaped, Level, Private, Wooded, 0.5 -0.99 Acres
Details
- Additional structures: Shed(s)
- Zoning description: Residential
Construction
Type & style
- Home type: SingleFamily
- Architectural style: Bungalow
- Property subtype: Single Family Residence
Materials
- Brick Veneer, Log
- Foundation: Combination
- Roof: Shingle - Asphalt
Condition
- Year built: 0
Utilities & green energy
- Sewer: Septic Tank
- Water: Artesian
- Utilities for property: Cable Connected, Electricity Connected
Community & HOA
Location
- Region: Division No 1 Subd North
Financial & listing details
- Price per square foot: C$261/sqft
- Date on market: 7/14/2026
Price history
Price history is unavailable.
Public tax history
Tax history is unavailable.
Climate risks
Neighborhood: A0A
Nearby schools
GreatSchools rating
No schools nearby
We couldn't find any schools near this home.
Schools provided by the listing agent
- District: Conception Bay Central
Source: Newfoundland and Labrador AR. This data may not be complete. We recommend contacting the local school district to confirm school assignments for this home.
- C$300,0004 bd2 ba2.2k sqft39 Main St, Clarke'S Beach, NL A0A1G0For Sale

- C$60,0002 bd1 ba596 sqft57 Marysvale Rd, Division No. 1, Subd. O, NL A0A2Z0For Sale
- C$79,9003 bd1 ba1k sqft97 Long Pond Rd, Division No. 1, Subd. O, NL A0A2Z0For Sale
- C$129,9001.4 acres380 Main Rd #362, Pouch Cove, NL A0A3L0Lot/Land
Similar homes
- C$179,9002 bd1 ba870 sqft1 Cuppa Tea Gully Road, Bay Roberts, NL A0A1G0New Construction
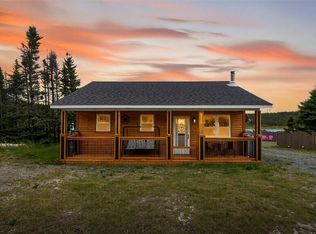 MLS ID #1302182, Christopher Stone, eXp Realty. Newfoundland and Labrador AR
 - C$189,0004 bd2 ba950 sqft5 Back Path Road, Conception Harbour, NL A0A1Z0For Sale
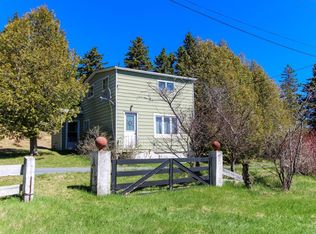 MLS ID #1297446, Tom Clift, Keller Williams Platinum Realty. Newfoundland and Labrador AR
 - C$189,9001 bd1 ba835 sqft295 - 307 Cemetery Road, Brigus, NL A0A1K0For Sale
 MLS ID #1298898, Frank Evely, RE/MAX Eastern Edge Realty Ltd. - Bay Roberts. Newfoundland and Labrador AR
 - C$164,5002 bd1 ba896 sqft259 Burnt Head Loop, Cupids, NL A0A1W0For Sale
 MLS ID #1299889, Michelle Connolly, Century 21 Seller`s Choice Inc.. Newfoundland and Labrador AR
