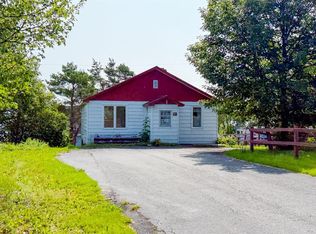
Welcome to 66 Bull Cove Road, Georgetown—a character-rich, 2-story traditional saltbox home featuring significant structural updates and turnkey functionality. Complete with full town water and sewer services, this 3-bedroom, 1.5-bath property seamlessly blends classic charm with major modern upgrades. Key Features & Recent Improvements: 2015 Addition: Expanded main floor offering a bright new foyer, primary/main-floor bedroom, full bathroom, dedicated laundry room, and a practical storage pantry. Major Upgrades: Updated with new roof shingles in 2015 and low-maintenance vinyl windows throughout in 2012. Layout & Accommodation: 3 generous bedrooms and 1.5 bathrooms with an efficient, functional floor plan. Services: Fully connected to municipal town water. TO BE SOLD "AS IS WHERE IS " Outbuilding 16 x 26 An exceptional opportunity for first-time home buyers, downsizers, or anyone seeking a well-maintained home with big-ticket updates already complete. Contact today to schedule your private tour!
For sale
C$99,000
66 Bull Cove Road, Georgetown, NL A0A2Z0
3beds
1,196sqft
Retail, Single Family Residence
Built in 1972
4,940 Square Feet Lot
$-- Zestimate®
C$83/sqft
C$-- HOA
What's special
Bright new foyerDedicated laundry roomPractical storage pantryLow-maintenance vinyl windows throughoutEfficient functional floor plan
- 4 days |
- 52 |
- 1 |
Zillow last checked:
Listing updated:
Listed by:
Bob Crocker,
RE/MAX Eastern Edge Realty Ltd. - Bay Roberts
Source: Newfoundland and Labrador AR,MLS®#: 1301950
Facts & features
Interior
Bedrooms & bathrooms
- Bedrooms: 3
- Bathrooms: 2
- Full bathrooms: 1
- 1/2 bathrooms: 1
Bedroom
- Level: Main
- Area: 120 Square Feet
- Dimensions: 10 x 12
Bedroom
- Level: Second
- Area: 76 Square Feet
- Dimensions: 8 x 9.5
Bedroom
- Level: Second
- Area: 158.1 Square Feet
- Dimensions: 8.5 x 18.6
Bathroom
- Level: Main
- Area: 60 Square Feet
- Dimensions: 6 x 10
Bathroom
- Level: Second
- Area: 50 Square Feet
- Dimensions: 5 x 10
Kitchen
- Level: Main
- Area: 90 Square Feet
- Dimensions: 9 x 10
Laundry
- Level: Main
- Area: 40 Square Feet
- Dimensions: 5 x 8
Living room
- Level: Main
- Area: 144 Square Feet
- Dimensions: 9 x 16
Pantry
- Level: Main
- Area: 8 Square Feet
- Dimensions: 2 x 4
Porch
- Level: Main
- Area: 48 Square Feet
- Dimensions: 4 x 12
Heating
- Electric, None
Cooling
- Electric
Appliances
- Included: Refrigerator, Washer, Dryer
Features
- Flooring: Cushion/Tile/Lino
Interior area
- Total structure area: 1,196
- Total interior livable area: 1,196 sqft
Property
Parking
- Parking features: None, Storage
- Has uncovered spaces: Yes
Features
- Levels: Two
Lot
- Size: 4,940 Square Feet
- Dimensions: 52 x 95
- Features: Landscaped, Rear Yard Access (Vechicle)
Details
- Additional structures: Shed(s)
- Zoning description: Res
Construction
Type & style
- Home type: SingleFamily
- Property subtype: Retail, Single Family Residence
Materials
- Vinyl Siding
- Foundation: Block, Concrete
- Roof: Shingle - Asphalt
Condition
- Year built: 1972
Utilities & green energy
- Sewer: Septic Tank
- Water: Community
- Utilities for property: Cable Connected, Electricity Connected, High Speed Internet, Phone Connected
Community & HOA
Location
- Region: Division No 1 Subd North
Financial & listing details
- Price per square foot: C$83/sqft
- Date on market: 8/17/2026
Price history
Price history is unavailable.
Public tax history
Tax history is unavailable.
Climate risks
Neighborhood: A0A
Nearby schools
GreatSchools rating
No schools nearby
We couldn't find any schools near this home.
Schools provided by the listing agent
- District: Conception Bay Central
Source: Newfoundland and Labrador AR. This data may not be complete. We recommend contacting the local school district to confirm school assignments for this home.
- C$129,9001.4 acres380 Main Rd #362, Pouch Cove, NL A0A3L0Lot/Land
- C$180,00027.5 acres195 Conception Bay Hwy, Spaniard'S Bay, NL A0A3X0Lot/Land
- C$309,9004 bd2 ba2.2k sqft39 Main St, Clarke'S Beach, NL A0A1G0For Sale

- C$189,9001 bd1 ba835 sqft307 Cemetery Rd #295, Brigus, NL A0A1K0For Sale

- C$60,0002 bd1 ba596 sqft57 Marysvale Rd, Division No. 1, Subd. O, NL A0A2Z0For Sale
- C$189,0002 bd1 ba725 sqft89 Long Pond Rd, Division No. 1, Subd. North, NL A0A2Z0For Sale
- C$18,900-- sqft231 Cemetary Rd #229, Colliers, NL A0A1Y0Lot/Land
- C$59,900-- sqft16 Mountain Rd #12, Brigus, NL A0A1K0Lot/Land
Similar homes
- C$100,0002 bd1 ba980 sqft20 John Noels Hill, Brigus, NL A0A1K0For Sale
 MLS ID #1302059, Kimberly French, RE/MAX Infinity Realty Inc.. Newfoundland and Labrador AR
 - C$79,9003 bd1 ba1k sqft97 Long Pond Road, Georgetown, NL A0A2Z0For Sale
 MLS ID #1301091, Chris O'leary, RE/MAX Realty Specialists. Newfoundland and Labrador AR
 - C$99,0002 bd1 ba1k sqft16 Berry Road, Marysvale, NL A0A2Z0For Sale
 MLS ID #1300646, Mary Ryan, RE/MAX Infinity Realty Inc.. Newfoundland and Labrador AR
 - C$99,9002 bd1 ba1.7k sqft27 Church Hill, Spaniards Bay, NL A0A3X0For Sale
 MLS ID #1302029, Paul Drover, Royal LePage Atlantic Homestead. Newfoundland and Labrador AR
 - C$92,0003 bd1 ba763 sqft0 Blow Me Down Road, Port De Grave, NL A0A3J0For SaleMLS ID #1301312, Sylvia Boone, RE/MAX Eastern Edge Realty Ltd. - Bay Roberts. Newfoundland and Labrador AR
- C$90,0002 bd1 ba831 sqft33 Bever Pond Road, Roaches Line, NL A0A1W0For SaleMLS ID #1297944, Sylvia Boone, RE/MAX Eastern Edge Realty Ltd. - Bay Roberts. Newfoundland and Labrador AR
- C$115,0004 bd1 ba1.1k sqft1-3 Whites Road, Bay Roberts, NL A0A1G0For SaleMLS ID #1297020, Amanda Ryan, eXp Realty. Newfoundland and Labrador AR
- C$139,9004 bd1 ba1.3k sqft171 Harvey Street, Harbour Grace, NL A0A2M0For SaleMLS ID #1301379, Michelle Bradbury-Smith, Royal LePage Atlantic Homestead. Newfoundland and Labrador AR
- C$125,0004 bd1 ba1.3k sqft16 Country Road, Bay Roberts, NL A0A1G0For SaleMLS ID #1300055, Michelle Connolly, Century 21 Seller`s Choice Inc.. Newfoundland and Labrador AR
- C$109,0003 bd1 ba1k sqft771 Harvey Street, Harbour Grace, NL A0A3P0For SaleMLS ID #1301201, Kim Ford, Royal LePage Atlantic Homestead. Newfoundland and Labrador AR
- C$93,0002 bd1 ba1.5k sqft57 Lance Cove Road, Bell Island, NL A0A4H0For SaleMLS ID #1300935, Steven Layman, RE/MAX Realty Specialists. Newfoundland and Labrador AR
- C$119,0003 bd2 ba1.4k sqft10 LeMarchant Street, Harbour Grace, NL A0A2M0For SaleMLS ID #1298998, Barry Clarke, Clarke Real Estate Ltd. - Carbonear. Newfoundland and Labrador AR
- C$130,0003 bd1 ba895 sqft0 Vineland Road, Salmonier, NL A0A2R0For SaleMLS ID #1297358, Amanda Ryan, eXp Realty. Newfoundland and Labrador AR
- C$129,0003 bd1 ba1k sqft12 Brazil's Hill, Spaniard's Bay, NL A0A3X0For SaleMLS ID #1300806, Dillon Haley, 3% Realty East Coast. Newfoundland and Labrador AR
- C$119,9003 bd1 ba912 sqft168 Ocean Pond Road, Ocean Pond, NL A0K3B0For SaleMLS ID #1294060, Andy Lewis, Royal LePage Vision Realty. Newfoundland and Labrador AR
- C$109,9004 bd1 ba1.3k sqft6 Grammar Street, Bell Island, NL A0A4H0For SaleMLS ID #1300371, Tina Taylor, HomeLife Experts Realty Inc.. Newfoundland and Labrador AR
- C$59,9001 bd1 ba864 sqft116 Bareneed Road, Bareneed, NL A0A1W0For SaleMLS ID #1301664, Jeff Neil, Royal LePage Atlantic Homestead. Newfoundland and Labrador AR
- C$144,9002 bd1 ba890 sqft40 Godsells Road, Spaniards Bay, NL A0A3X0For SaleMLS ID #1299805, Chad Drover, Keller Williams Platinum Realty. Newfoundland and Labrador AR
- C$139,0002 bd1 ba760 sqft10 Holiday Hill Road, Blaketown, NL A0B0C2For SaleMLS ID #1297725, Lyndon Johnston, Century 21 Seller`s Choice Inc.. Newfoundland and Labrador AR
- C$130,0003 bd1 ba950 sqft13 Church Street, Carbonear, NL A1Y1A9For SaleMLS ID #1299937, Olivia Sharpe, BlueKey Realty Inc.. Newfoundland and Labrador AR
