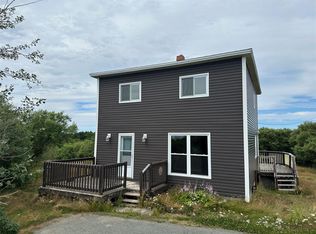
With an Asking Price of $109,900 you can experience the charm of island living without sacrificing the comforts of home. This home offers the perfect blend of peaceful rural lifestyle and practical amenities. Property Highlights, include generous sized Lot: Enjoy wide-open skies, privacy, and quiet island living. Spacious Layout: 4 bedrooms total (1 on the main floor, 3 upstairs). Full Basement: Tremendous potential for extra living space, storage, or a workshop. Easy Commute: Short, regular ferry service keeps you close to the mainland and St. John's. This home has incredible Business & Hobby Potential, The main floor features two large add-on bonus rooms with independent potential. Properties with this kind of capacity are rare and add exceptional value. Bring your vision to life, Home-based business (Nail salon, bakery, or retail store),Ultimate trade workshop, Dedicated hobby or art studio, Massive extra storage space. The possibilities are endless. This property is being sold as is, offering a fantastic equity-building opportunity. The list price reflects that the home will need the shingles replaced. Bring your toolbelt and unlock this property's true potential Step outside and enjoy the quiet, private lifestyle that Bell Island is known for — wide open skies, tight-knit community, and the kind of slow-paced living that's increasingly hard to find.
For sale
C$109,900
6 Grammar Street, Bell Island, NL A0A4H0
4beds
1,384sqft
Retail, Single Family Residence
Built in 1920
0.28 Acres Lot
$-- Zestimate®
C$79/sqft
C$-- HOA
What's special
Generous sized lotWide-open skiesSpacious layoutFull basement
- 8 days |
- 64 |
- 1 |
Zillow last checked:
Listing updated:
Listed by:
Tina Taylor,
HomeLife Experts Realty Inc.
Source: Newfoundland and Labrador AR,MLS®#: 1300371
Facts & features
Interior
Bedrooms & bathrooms
- Bedrooms: 4
- Bathrooms: 1
- Full bathrooms: 1
Bedroom
- Level: Main
- Area: 82.5 Square Feet
- Dimensions: 11x7.5
Bedroom
- Level: Second
- Area: 88 Square Feet
- Dimensions: 11x8
Bedroom
- Level: Second
- Area: 82.5 Square Feet
- Dimensions: 11x7.5
Bedroom
- Level: Second
- Area: 96 Square Feet
- Dimensions: 12x8
Bathroom
- Level: Main
- Area: 55 Square Feet
- Dimensions: 5x11
Bonus room
- Level: Main
- Area: 165 Square Feet
- Dimensions: 15x11
Kitchen
- Level: Main
- Area: 204 Square Feet
- Dimensions: 17x12
Living room
- Level: Main
- Area: 168 Square Feet
- Dimensions: 12x14
Porch
- Level: Main
- Area: 72 Square Feet
- Dimensions: 8x9
Workshop
- Level: Main
- Area: 165 Square Feet
- Dimensions: 11x15
Heating
- Baseboard
Appliances
- Included: Refrigerator, Stove, Washer, Dryer
Features
- Flooring: Mixed
Interior area
- Total structure area: 1,384
- Total interior livable area: 1,384 sqft
Property
Parking
- Parking features: None
- Has uncovered spaces: Yes
Features
- Levels: Two
Lot
- Size: 0.28 Acres
- Dimensions: 100 x 120
- Features: 0.5 -0.99 Acres
Details
- Zoning description: Res
Construction
Type & style
- Home type: SingleFamily
- Property subtype: Retail, Single Family Residence
Materials
- Vinyl Siding
- Foundation: Block, Combination, Concrete
- Roof: Shingle - Asphalt
Condition
- 50+ Yrs Old
- Year built: 1920
Utilities & green energy
- Sewer: Public Sewer
- Water: Public
Community & HOA
Location
- Region: Wabana
Financial & listing details
- Price per square foot: C$79/sqft
- Annual tax amount: C$575
- Date on market: 7/15/2026
Tina Taylor
Tina Taylor
(709) 763-6236
By pressing Contact Agent, you agree that the real estate professional identified above may call/text you about your search, which may involve use of automated means and pre-recorded/artificial voices. You don't need to consent as a condition of buying any property, goods, or services. Message/data rates may apply. You also agree to our Terms of Use. Zillow does not endorse any real estate professionals. We may share information about your recent and future site activity with your agent to help them understand what you're looking for in a home.
Price history
Price history is unavailable.
Public tax history
Tax history is unavailable.
Climate risks
Neighborhood: A0A
Nearby schools
GreatSchools rating
No schools nearby
We couldn't find any schools near this home.
Schools provided by the listing agent
- District: East Extern
Source: Newfoundland and Labrador AR. This data may not be complete. We recommend contacting the local school district to confirm school assignments for this home.
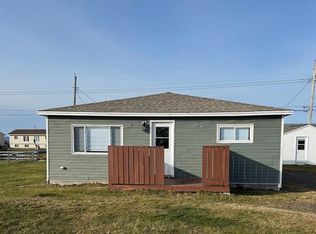
- C$139,9003 bd1 ba1k sqft52 5th St, Wabana, NL A0A4H0New Construction
- C$22,000-- sqft62 Murphys Ln #60, Witless Bay, NL A0A4K0Lot/Land
- C$174,9003 bd2 ba1.5k sqft225 Quigleys Line, Bell Island, NL A0A4H0New Construction

- C$54,5003 bd1 ba1.1k sqft11 Woods Ave, Wabana, NL A0A1H0Pending
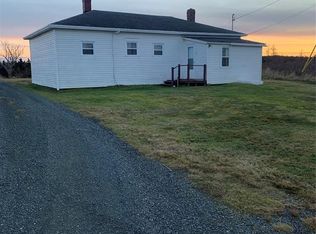
- C$79,0003 bd1 ba1.4k sqft94 Memorial St, Wabana, NL A0A1H0For Sale
- C$89,0003 bd2 ba980 sqft60 Quigleys Line, Wabana, NL A0A4H0Pending
- C$10,9000.546 Acres4 A Cemetery Rd, Spaniard'S Bay, NL A0A3X0Lot/Land
- C$269,00017.47 Acres0 Lance Cove Rd, Bell Island, NL A0ALot/Land
Similar homes
- C$139,9003 bd1 ba1k sqft52 5th Street, Wabana, NL A0A4H0New ConstructionMLS ID #1295796, Connie Kelloway, eXp Realty. Newfoundland and Labrador AR
- C$115,0004 bd1 ba1.1k sqft1-3 Whites Road, Bay Roberts, NL A0A1G0For Sale
 MLS ID #1297020, Amanda Ryan, eXp Realty. Newfoundland and Labrador AR
 - C$99,0002 bd1 ba1.5k sqft57 Lance Cove Road, Bell Island, NL A0A4H0For Sale
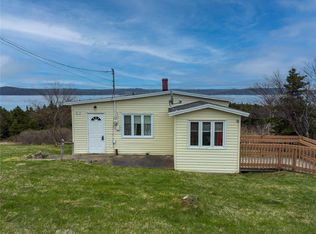 MLS ID #1297968, Steven Layman, RE/MAX Realty Specialists. Newfoundland and Labrador AR
 - C$79,0003 bd1 ba1.4k sqft94 Memorial Street, Bell Island, NL A0A4H0For Sale
 MLS ID #1292864, Connie Kelloway, eXp Realty. Newfoundland and Labrador AR
 - C$125,0004 bd1 ba1.3k sqft16 Country Road, Bay Roberts, NL A0A1G0For SaleMLS ID #1300055, Michelle Connolly, Century 21 Seller`s Choice Inc.. Newfoundland and Labrador AR
- C$119,0003 bd2 ba1.4k sqft10 LeMarchant Street, Harbour Grace, NL A0A2M0For SaleMLS ID #1298998, Barry Clarke, Clarke Real Estate Ltd. - Carbonear. Newfoundland and Labrador AR
- C$99,0002 bd1 ba1k sqft16 Berry Road, Marysvale, NL A0A2Z0For SaleMLS ID #1300646, Mary Ryan, RE/MAX Infinity Realty Inc.. Newfoundland and Labrador AR
- C$109,9003 bd1 ba1k sqft771 Harvey Street, Harbour Grace, NL A0A3P0For SaleMLS ID #1295566, Kim Ford, Royal LePage Atlantic Homestead. Newfoundland and Labrador AR
- C$134,9003 bd1 ba960 sqft26 Adelaide Street, Carbonear, NL A1Y1A7For SaleMLS ID #1300197, Brent Roach, Royal LePage Atlantic Homestead. Newfoundland and Labrador AR
- C$130,0003 bd1 ba950 sqft13 Church Street, Carbonear, NL A1Y1A9For SaleMLS ID #1299937, Olivia Sharpe, BlueKey Realty Inc.. Newfoundland and Labrador AR
- C$154,0002 bd1 ba1k sqft90 Salmon Cove Road, South River, NL A0A1W0For SaleMLS ID #1300307, Amanda Hiscock, Century 21 Seller`s Choice Inc.. Newfoundland and Labrador AR
- C$149,9003 bd1 ba1.6k sqft47 Gullies Road, Brigus, NL A0A1K0For SaleMLS ID #1300591, Christopher Kavanagh, Century 21 Seller`s Choice Inc.. Newfoundland and Labrador AR
- C$149,0002 bd1 ba890 sqft40 Godsells Road, Spaniards Bay, NL A0A3X0For SaleMLS ID #1299805, Chad Drover, Keller Williams Platinum Realty. Newfoundland and Labrador AR
- C$149,0004 bd2 ba1.6k sqft36 Central Street, Bay Roberts, NL A0A1G0For SaleMLS ID #1297296, Kim Ford, Royal LePage Atlantic Homestead. Newfoundland and Labrador AR
- C$150,0003 bd1 ba838 sqft6 Bay Street, Carbonear, NL A1Y1B1For SaleMLS ID #1299933, Olivia Sharpe, BlueKey Realty Inc.. Newfoundland and Labrador AR
- C$149,9003 bd1 ba1.2k sqft6 Mercers Cove Extension, Bay Roberts, NL A0A1G0For SaleMLS ID #1298736, Michelle Bradbury-Smith, Royal LePage Atlantic Homestead. Newfoundland and Labrador AR
- C$149,9003 bd1 ba904 sqft83 Conception Bay Highway, Colliers, NL A0A1Y0For SaleMLS ID #1298748, Frank Evely, RE/MAX Eastern Edge Realty Ltd. - Bay Roberts. Newfoundland and Labrador AR
- C$159,9002 bd1 ba960 sqft29 Riverside Drive W, St John's, NL A1S1S2For SaleMLS ID #1299693, Sarah Howlett, BlueKey Realty Inc.. Newfoundland and Labrador AR
- C$159,0003 bd1 ba1.3k sqft6 Irishtown Road, Carbonear, NL A1Y1A7For SaleMLS ID #1295608, Barry Clarke, Clarke Real Estate Ltd. - Carbonear. Newfoundland and Labrador AR
- C$149,9005 bd2 ba1.8k sqft17 Patrick Street, Carbonear, NL A1Y1C5For SaleMLS ID #1298483, David Norris, RE/MAX Realty Specialists. Newfoundland and Labrador AR
