Welcome to this charming cottage located on nearly an acre of land in the highly sought-after cottage community of Blaketown, offering year-round access, where many residents enjoy year-round living. Surrounded by beautiful natural scenery and just a short walk to the pond, this property is ideal for outdoor enthusiasts, with easy access to ATV trails, fishing, kayaking, and countless outdoor adventures. Conveniently located just minutes from the Trans-Canada Highway and Whitbourne, and only a 12-minute drive to the famous Dildo Brewing & Museum and other nearby amenities, this peaceful getaway is less than an hour from St. John’s. This well-maintained home features two comfortable bedrooms, one bathroom, and a mini-split heat pump for year-round comfort and efficiency. Enjoy the tranquility of the surrounding gardens from the enclosed gazebo, the perfect space to relax and unwind. The property also includes a large garage with ample storage space, plus a convenient cellar ideal for storing vegetables and preserves. Affordable opportunities like this rarely become available in such a desirable area.
For sale
C$139,000
10 Holiday Hill Road, Blaketown, NL A0B0C2
2beds
760sqft
Single Family Residence
Built in 1992
0.99 Acres Lot
$-- Zestimate®
C$183/sqft
C$-- HOA
What's special
Charming cottageWell-maintained homeTwo comfortable bedrooms
- 15 days |
- 33 |
- 1 |
Zillow last checked:
Listing updated:
Listed by:
Lyndon Johnston,
Century 21 Seller`s Choice Inc.
Source: Newfoundland and Labrador AR,MLS®#: 1297725
Facts & features
Interior
Bedrooms & bathrooms
- Bedrooms: 2
- Bathrooms: 1
- Full bathrooms: 1
Bedroom
- Level: Main
- Area: 84.63 Square Feet
- Dimensions: 9.10x9.3
Bathroom
- Level: Main
- Area: 50.49 Square Feet
- Dimensions: 5.10x9.9
Other
- Level: Main
- Area: 90.09 Square Feet
- Dimensions: 9.10x9.9
Eat in kitchen
- Level: Main
- Area: 72 Square Feet
- Dimensions: 10x7.2
Foyer
- Level: Main
- Area: 79.54 Square Feet
- Dimensions: 9.7x8.2
Foyer
- Level: Main
- Area: 19.6 Square Feet
- Dimensions: 3.5x5.6
Kitchen
- Level: Main
- Area: 136.08 Square Feet
- Dimensions: 18.9x7.2
Living room
- Level: Main
- Area: 194.04 Square Feet
- Dimensions: 13.2x14.7
Heating
- Baseboard, Wood, Wood Stove
Cooling
- Mini Split
Appliances
- Included: Dishwasher, Refrigerator, Stove, Washer, Dryer
Features
- Flooring: Cushion/Tile/Lino, Laminate
- Basement: Crawl Space
Interior area
- Total structure area: 760
- Total interior livable area: 760 sqft
Property
Parking
- Parking features: Detached
- Has garage: Yes
- Has uncovered spaces: Yes
Accessibility
- Accessibility features: Wheelchair Access
Features
- Patio & porch: Deck/Patio, Patio(s) and Deck(s)
- Water view: Year Round Road Access
Lot
- Size: 0.99 Acres
- Dimensions: 0.99 Acre
- Features: Level, Private
Details
- Additional structures: Shed(s)
- Zoning description: Residential
Construction
Type & style
- Home type: SingleFamily
- Property subtype: Single Family Residence
Materials
- Vinyl Siding
- Foundation: Pillar/Post/Pier
- Roof: Shingle - Asphalt
Condition
- Year built: 1992
Utilities & green energy
- Sewer: Septic Tank
- Water: Dug Well
- Utilities for property: Electricity Connected, High Speed Internet
Community & HOA
Location
- Region: Blaketown
Financial & listing details
- Price per square foot: C$183/sqft
- Date on market: 8/6/2026
Price history
Price history is unavailable.
Public tax history
Tax history is unavailable.
Climate risks
Neighborhood: A0B
Nearby schools
GreatSchools rating
No schools nearby
We couldn't find any schools near this home.
Schools provided by the listing agent
- District: Trinity South
Source: Newfoundland and Labrador AR. This data may not be complete. We recommend contacting the local school district to confirm school assignments for this home.
- C$449,9005 bd4 ba1.3k sqft200 Main Rd, Arnold'S Cove, NL A0B1A0For Sale

- C$25,900-- sqft15 N Rdg, Blaketown, NL A0B1C0Lot/Land
- C$120,0002 bd1 ba960 sqft0 Old Chapel Arm Rd, Old Shop, NL A0B2W0Pending

- C$349,9003 bd2 ba2.5k sqft107 Main Rd, Arnold'S Cove, NL A0B1A0For Sale

- C$49,9000.79 acres159 Amber Dr, Division No. 1, Subd. M, NL A0B3K0Lot/Land
- C$64,9001 acre9 Valley Ridge Rd, Blaketown, NL A0B1C0Lot/Land
- C$59,9003,199 sqft92 Amber Dr, Division No. 1, Subd. M, NL A0B3K0Lot/Land
- C$59,9003,098 sqft90 Amber Dr, Division No. 1, Subd. M, NL A0B3K0Lot/Land
Similar homes
- C$179,9002 bd1 ba870 sqft1 Cuppa Tea Gully Road, Bay Roberts, NL A0A1G0New Construction
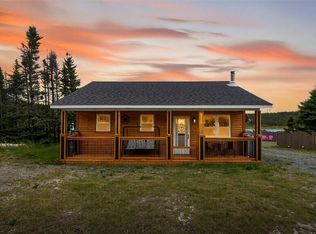 MLS ID #1302182, Christopher Stone, eXp Realty. Newfoundland and Labrador AR
 - C$119,9003 bd1 ba912 sqft168 Ocean Pond Road, Ocean Pond, NL A0K3B0For Sale
 MLS ID #1294060, Andy Lewis, Royal LePage Vision Realty. Newfoundland and Labrador AR
 - C$139,0002 bd1 ba750 sqft0 Nine Mile Road, Colinet, NL A0B1M0For Sale
 MLS ID #1299902, Mary Ryan, RE/MAX Infinity Realty Inc.. Newfoundland and Labrador AR
 - C$130,0003 bd1 ba895 sqft0 Vineland Road, Salmonier, NL A0A2R0For Sale
 MLS ID #1297358, Amanda Ryan, eXp Realty. Newfoundland and Labrador AR
 - C$144,9002 bd1 ba890 sqft40 Godsells Road, Spaniards Bay, NL A0A3X0For SaleMLS ID #1299805, Chad Drover, Keller Williams Platinum Realty. Newfoundland and Labrador AR
- C$149,9003 bd1 ba904 sqft83 Conception Bay Highway, Colliers, NL A0A1Y0For SaleMLS ID #1298748, Frank Evely, RE/MAX Eastern Edge Realty Ltd. - Bay Roberts. Newfoundland and Labrador AR
- C$89,9002 bd1 ba860 sqft135 Nine Mile Road, Colinet, NL A0B1M0For SaleMLS ID #1299846, Genna Hickey, 3% Realty East Coast. Newfoundland and Labrador AR
- C$169,9003 bd1 ba1.1k sqft2 Merrigan's Lane, Colliers, NL A0A1Y0For SaleMLS ID #1293916, Andy Lewis, Royal LePage Vision Realty. Newfoundland and Labrador AR
- C$129,9002 bd1 ba540 sqft792 Water Street, Bay Roberts, NL A0A1G0For SaleMLS ID #1302137, Brent Roach, Royal LePage Atlantic Homestead. Newfoundland and Labrador AR
- C$139,9001 bd1 ba400 sqft680 Salmonier Line, Holyrood, NL A0A2R0For SaleMLS ID #1301633, Andy Lewis, Royal LePage Vision Realty. Newfoundland and Labrador AR
- C$189,0002 bd1 ba725 sqft89 Long Pond Road, Georgetown, NL A0A0B4For SaleMLS ID #1300377, Corina Baldwin, Century 21 Seller`s Choice Inc.. Newfoundland and Labrador AR
- C$164,5002 bd1 ba896 sqft259 Burnt Head Loop, Cupids, NL A0A1W0For SaleMLS ID #1299889, Michelle Connolly, Century 21 Seller`s Choice Inc.. Newfoundland and Labrador AR
- C$129,0003 bd1 ba1k sqft12 Brazil's Hill, Spaniard's Bay, NL A0A3X0For SaleMLS ID #1300806, Dillon Haley, 3% Realty East Coast. Newfoundland and Labrador AR
- C$149,9002 bd1 ba528 sqft1-3 Kavanaughs Road, Clarkes Beach, NL A0A1W0For SaleMLS ID #1297587, Frank Evely, RE/MAX Eastern Edge Realty Ltd. - Bay Roberts. Newfoundland and Labrador AR
- C$90,0002 bd1 ba831 sqft33 Bever Pond Road, Roaches Line, NL A0A1W0For SaleMLS ID #1297944, Sylvia Boone, RE/MAX Eastern Edge Realty Ltd. - Bay Roberts. Newfoundland and Labrador AR
- C$169,9002 bd1 ba855 sqft87 Conception Bay Highway, Bay Roberts, NL A0A1G0For SaleMLS ID #1301794, Frank Evely, RE/MAX Eastern Edge Realty Ltd. - Bay Roberts. Newfoundland and Labrador AR
- C$195,0004 bd2 ba950 sqft5 Back Path Road, Conception Harbour, NL A0A1Z0For SaleMLS ID #1297446, Tom Clift, Keller Williams Platinum Realty. Newfoundland and Labrador AR
- C$79,9003 bd1 ba1k sqft97 Long Pond Road, Georgetown, NL A0A2Z0For SaleMLS ID #1301091, Chris O'leary, RE/MAX Realty Specialists. Newfoundland and Labrador AR
- C$92,0003 bd1 ba763 sqft0 Blow Me Down Road, Port De Grave, NL A0A3J0For SaleMLS ID #1301312, Sylvia Boone, RE/MAX Eastern Edge Realty Ltd. - Bay Roberts. Newfoundland and Labrador AR
- C$99,0002 bd1 ba1k sqft16 Berry Road, Marysvale, NL A0A2Z0For SaleMLS ID #1300646, Mary Ryan, RE/MAX Infinity Realty Inc.. Newfoundland and Labrador AR
