Welcome to the quiet and beautiful community of Bareneed! This handyman’s special offers an excellent opportunity to renovate, restore, and make it your own. Whether you’re looking for an affordable project, a cozy retreat, or a home with potential, this property is ready for your vision. Enjoy the benefit of a tax-free area, with owners paying approximately $350 +/- per year for garbage collection and emergency services. Please note that the property is being sold “as is, where is.” Buyers are encouraged to conduct their own due diligence and inspections. Bring your ideas, your tools, and your vision—this one is ready for its next chapter!
For sale
C$59,900
116 Bareneed Road, Bareneed, NL A0A1W0
1beds
864sqft
Single Family Residence
Built in 1977
-- sqft lot
$-- Zestimate®
C$69/sqft
C$-- HOA
What's special
- 7 days |
- 46 |
- 0 |
Zillow last checked:
Listing updated:
Listed by:
Jeff Neil,
Royal LePage Atlantic Homestead
Source: Newfoundland and Labrador AR,MLS®#: 1301664
Facts & features
Interior
Bedrooms & bathrooms
- Bedrooms: 1
- Bathrooms: 1
- Full bathrooms: 1
Bedroom
- Level: Main
- Area: 133.4 Square Feet
- Dimensions: 11.6 x 11.5
Bathroom
- Level: Main
- Area: 50.55 Square Feet
- Dimensions: 7.11 x 7.11
Foyer
- Level: Main
- Area: 15.24 Square Feet
- Dimensions: 3.11 x 4.9
Kitchen
- Level: Main
- Area: 80.8 Square Feet
- Dimensions: 10.1 x 8
Laundry
- Level: Main
- Area: 36 Square Feet
- Dimensions: 7.5 x 4.8
Living room
- Level: Main
- Area: 141.48 Square Feet
- Dimensions: 13.10 x 10.8
Other
- Level: Main
- Area: 72.99 Square Feet
- Dimensions: 9 x 8.11
Pantry
- Level: Main
- Area: 17.01 Square Feet
- Dimensions: 8.1 x 2.1
Storage
- Level: Second
- Area: 264.6 Square Feet
- Dimensions: 19.6 x 13.5
Heating
- Baseboard, Electric, Wood Stove
Cooling
- Electric
Appliances
- Included: Refrigerator, Stove, Washer, Dryer
Features
- Flooring: Laminate, Other
- Windows: Window Coverings
- Basement: Crawl Space
Interior area
- Total structure area: 864
- Total interior livable area: 864 sqft
Property
Parking
- Parking features: None
- Has uncovered spaces: Yes
Features
- Water view: Year Round Road Access
Lot
- Dimensions: 167 x 72 x 162 x 102
- Features: Recreation Nearby
Details
- Additional structures: Shed(s)
- Zoning description: Residental
Construction
Type & style
- Home type: SingleFamily
- Property subtype: Single Family Residence
Materials
- Vinyl Siding
- Foundation: Concrete Block
- Roof: Shingle - Asphalt
Condition
- Year built: 1977
Utilities & green energy
- Sewer: Other
- Water: Dug Well
Community & HOA
Location
- Region: Bay Roberts
Financial & listing details
- Price per square foot: C$69/sqft
- Date on market: 8/12/2026
Price history
Price history is unavailable.
Public tax history
Tax history is unavailable.
Climate risks
Neighborhood: A0A
Getting around
0 / 100
Car-DependentNearby schools
GreatSchools rating
No schools nearby
We couldn't find any schools near this home.
Schools provided by the listing agent
- District: Conception Bay North
Source: Newfoundland and Labrador AR. This data may not be complete. We recommend contacting the local school district to confirm school assignments for this home.
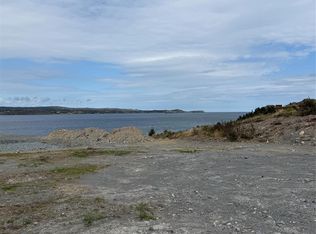
- C$59,9000.5 acres0 Playground Rd, Bay Roberts, NL A0A0A0Lot/Land
- C$295,0004 bd3 ba2.4k sqft9 Bareneed Rd, Division No. 1, Subd. L, NL A0A1W0For Sale

- C$40,0001,495 sqft0 Bareneed Rd, Division No. 1, Subd. L, NL A0A1W0Lot/Land

- C$224,0002 bd1 ba842 sqft10 Roaches Line, Division No. 1, Subd. M, NL A0A2X0For Sale

- C$275,0000.28 acres177B Coleys Point South Rd, Bay Roberts, NL A0A1W0Lot/Land
- C$799,9002 bd2 ba1.6k sqft226 George Mercer Dr, Bay Roberts, NL A0A1G0For Sale
- C$329,9004 bd2 ba1.9k sqft6 Rumbolts Ln, Bay Roberts, NL A0A1X0For Sale
- C$60,0000.33 acres101 Coleys Point South Rd, Bay Roberts, NL A0A1X0Lot/Land
Similar homes
- C$60,0002 bd1 ba596 sqft57 Marysvale Road, Marysvale, NL A0A2Z0For SaleMLS ID #1295467, Andy Lewis, Royal LePage Vision Realty. Newfoundland and Labrador AR
- C$79,9003 bd1 ba1k sqft97 Long Pond Road, Georgetown, NL A0A2Z0For Sale
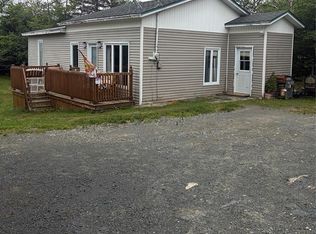 MLS ID #1301091, Chris O'leary, RE/MAX Realty Specialists. Newfoundland and Labrador AR
 - C$60,0001 bd1 ba550 sqft25 Hibbs Road, Wabana, NL A0A4H0For Sale
 MLS ID #1300970, Lisa Boyd, Royal LePage Vision Realty. Newfoundland and Labrador AR
 - C$69,9003 bd1 ba881 sqft226-230 Main Road East Road, Salmon Cove, NL A0A3S0For Sale
 MLS ID #1301104, Aiden Hibbs, Royal LePage Atlantic Homestead. Newfoundland and Labrador AR
