Welcome to 10 Roaches Line! This property is located in a tax free area! Annual garbage collection is optional. This lovely home or cottage is located just minutes away from Bay Roberts and the historical towns of Brigus & Cupids. This home was built in the late 80s and has received many upgrades in the last 5-10 years. Upgrades include PEX water lines, a mini-split, new flooring, new shingles, a 125 amp electrical panel, landscaping and flower beds, a multi vehicle paved driveway, a new septic system, and a new drilled well, among others. This property has 2 nicely sized bedrooms, a bathroom, and a kitchen/eating area. There is a deck out front as well as one to the rear of the back door. There is a 12'x10' garage-style shed constructed from pressure-treated lumber, suitable for gardening tools, a lawn mower, a snow blower, etc. This property won't last long so reach out to arrange a viewing.
For sale
C$224,000
10 Roaches Line, Roaches Line, NL A0A1W0
2beds
842sqft
Single Family Residence
Built in 1989
-- sqft lot
$-- Zestimate®
C$266/sqft
C$-- HOA
What's special
- 41 days
- 32
- 0
Zillow last checked:
Listing updated:
Listed by:
Christopher Kavanagh,
Century 21 Seller`s Choice Inc.,
Sharon Antle,
Century 21 Seller`s Choice Inc.
Source: Newfoundland and Labrador AR,MLS®#: 1300687
Facts & features
Interior
Bedrooms & bathrooms
- Bedrooms: 2
- Bathrooms: 1
- Full bathrooms: 1
Bedroom
- Level: Main
- Area: 134.68 Square Feet
- Dimensions: 14.8 x 9.1
Bathroom
- Level: Main
- Area: 70.4 Square Feet
- Dimensions: 11 x 6.4
Other
- Level: Main
- Area: 147.56 Square Feet
- Dimensions: 12.4 x 11.9
Kitchen
- Level: Main
- Area: 144 Square Feet
- Dimensions: 18 x 8
Laundry
- Level: Main
- Area: 39.68 Square Feet
- Dimensions: 6.2 x 6.4
Living room
- Level: Main
- Area: 177.6 Square Feet
- Dimensions: 16 x 11.10
Heating
- Baseboard
Cooling
- Mini Split
Appliances
- Included: Refrigerator, Microwave, Stove, Washer, Dryer
Features
- Flooring: Cushion/Tile/Lino, Laminate
Interior area
- Total structure area: 842
- Total interior livable area: 842 sqft
Property
Parking
- Parking features: None
- Has uncovered spaces: Yes
Lot
- Dimensions: 298 x 273 x 142 x 72
- Features: 0.5 -0.99 Acres
Details
- Zoning description: Residential
Construction
Type & style
- Home type: SingleFamily
- Architectural style: Bungalow
- Property subtype: Single Family Residence
Materials
- Shingle Siding, Vinyl Siding
- Foundation: Pillar/Post/Pier
- Roof: Shingle - Asphalt
Condition
- Year built: 1989
Utilities & green energy
- Sewer: Septic Tank
- Water: Well
Community & HOA
Location
- Region: Division No 1 Subd M
Financial & listing details
- Price per square foot: C$266/sqft
- Date on market: 7/21/2026
Price history
Price history is unavailable.
Public tax history
Tax history is unavailable.
Climate risks
Neighborhood: A0A
Nearby schools
GreatSchools rating
No schools nearby
We couldn't find any schools near this home.
Schools provided by the listing agent
- District: Conception Bay North
Source: Newfoundland and Labrador AR. This data may not be complete. We recommend contacting the local school district to confirm school assignments for this home.
- C$1,195,0004 bd3 ba2.8k sqft186 Otterbury Rd #182, Clarke'S Beach, NL A0A1W0For Sale

- C$60,0000.33 acres101 Coleys Point South Rd, Bay Roberts, NL A0A1X0Lot/Land
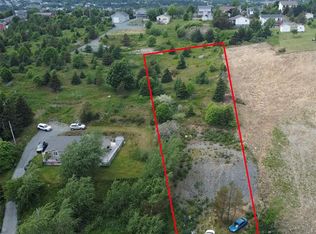
- C$329,9004 bd2 ba1.9k sqft6 Rumbolts Ln, Bay Roberts, NL A0A1X0For Sale

- C$129,9001.06 acres109 Coleys Point South Rd, Bay Roberts, NL A0A1X0Lot/Land
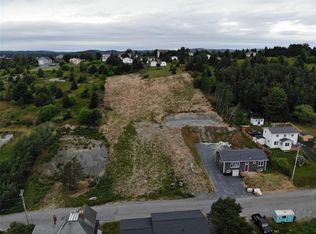
Similar homes
- C$229,5003 bd1 ba1k sqft179 Conception Bay Highway, Bay Roberts, NL A0A1G0For Sale
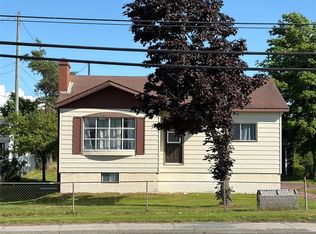 MLS ID #1301985, Daphne Clarke, 3% Realty East Coast. Newfoundland and Labrador AR
 - C$189,0002 bd1 ba725 sqft89 Long Pond Road, Georgetown, NL A0A0B4For Sale
 MLS ID #1300377, Corina Baldwin, Century 21 Seller`s Choice Inc.. Newfoundland and Labrador AR
 - C$198,5003 bd2 ba960 sqft155 Keatings Road, Cupids, NL A0AFor Sale
 MLS ID #1300253, Michelle Connolly, Century 21 Seller`s Choice Inc.. Newfoundland and Labrador AR
 - C$169,9002 bd1 ba720 sqft2 Emeraldvale Extension, Makinsons, NL A0A2X0For Sale
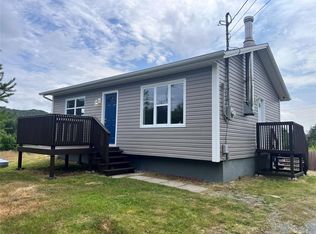 MLS ID #1301351, Frank Evely, RE/MAX Eastern Edge Realty Ltd. - Bay Roberts. Newfoundland and Labrador AR
