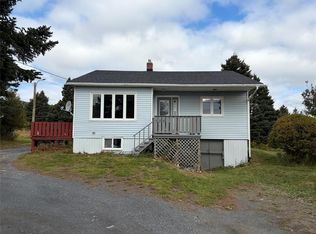
The perfect starter home or an ideal option for those looking to downsize! This well-built bungalow offers comfortable, easy living with a functional layout. The home features 2 bedrooms, 1 full bathroom, a spacious mudroom with laundry, and an eat-in kitchen. The bright living room showcases beautiful hardwood floors, with 2 comfortable size bedrooms. The 4-piece bathroom was updated with a renovated shower in 2024. Heated with a new mini split(2025) for added comfort and energy savings. A full, undeveloped basement provides excellent storage space or room for future possibilities. Outside, enjoy a level lot with plenty of potential to make it your own. A great opportunity for first-time buyers, downsizers, or anyone looking for a home that’s easy to maintain! As per sellers direction there will be no presentation of offers until 3PM October 27th with offers to be left open until 8PM the same day.
For sale
C$159,900
10 Cranes Road, Spaniards Bay, NL A0A3X0
2beds
1,260sqft
Single Family Residence
Built in 1958
-- sqft lot
$-- Zestimate®
C$127/sqft
C$-- HOA
What's special
Well-built bungalowFunctional layoutSpacious mudroom with laundryEat-in kitchenBeautiful hardwood floorsLevel lot
- 1 day
- 37
- 0
Zillow last checked:
Listing updated:
Listed by:
Sarah Morgan,
BlueKey Realty Inc.
Source: Newfoundland and Labrador AR,MLS®#: 1304732
Facts & features
Interior
Bedrooms & bathrooms
- Bedrooms: 2
- Bathrooms: 1
- Full bathrooms: 1
Bedroom
- Level: Main
- Area: 91.91 Square Feet
- Dimensions: 10.1x9.1
Bedroom
- Level: Main
- Area: 87.87 Square Feet
- Dimensions: 10.1x8.7
Bathroom
- Level: Main
Eat in kitchen
- Level: Main
- Area: 132 Square Feet
- Dimensions: 11x12
Living room
- Level: Main
- Area: 168 Square Feet
- Dimensions: 16.8x10
Porch
- Level: Main
- Area: 78.6 Square Feet
- Dimensions: 13.1x6
Storage
- Level: Basement
Heating
- Baseboard, Electric
Cooling
- Electric, Mini Split
Appliances
- Included: Dishwasher, Stove, Washer, Dryer
Features
- Flooring: Ceramic/Marble, Cushion/Tile/Lino, Hardwood, Laminate
Interior area
- Total structure area: 1,260
- Total interior livable area: 1,260 sqft
Video & virtual tour
Property
Parking
- Parking features: None
- Has uncovered spaces: Yes
Lot
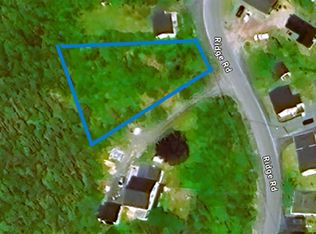
- Dimensions: 61 x 99 x 59 x 90
- Features: Landscaped, Level, Rear Yard Access (Vechicle), Under 0.5 Acres
Details
- Zoning description: Residential
Construction
Type & style
- Home type: SingleFamily
- Architectural style: Bungalow
- Property subtype: Single Family Residence
Materials
- Vinyl Siding
- Foundation: Concrete, Low
- Roof: Shingle - Asphalt
Condition
- Year built: 1958
Utilities & green energy
- Sewer: Public Sewer
- Water: Public
Community & HOA
Location
- Region: Spaniards Bay
Financial & listing details
- Price per square foot: C$127/sqft
- Annual tax amount: C$605
- Date on market: 10/23/2026
Price history
Price history is unavailable.
Public tax history
Tax history is unavailable.
Climate risks
Neighborhood: A0A
Nearby schools
GreatSchools rating
No schools nearby
We couldn't find any schools near this home.
Schools provided by the listing agent
- District: Conception Bay North
Source: Newfoundland and Labrador AR. This data may not be complete. We recommend contacting the local school district to confirm school assignments for this home.

Similar homes
- C$135,0002 bd1 ba890 sqft40 Godsells Road, Spaniards Bay, NL A0A3X0For Sale
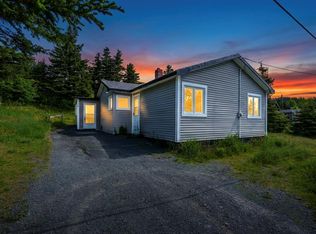 MLS ID #1303977, Chad Drover, Keller Williams Platinum Realty. Newfoundland and Labrador AR
- C$159,9002 bd1 ba855 sqft87 Conception Bay Highway, Bay Roberts, NL A0A1G0For Sale
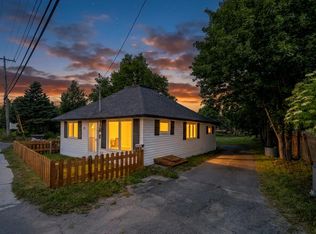 MLS ID #1301794, Frank Evely, RE/MAX Eastern Edge Realty Ltd. - Bay Roberts. Newfoundland and Labrador AR
- C$149,9003 bd1 ba1.6k sqft47 Gullies Road, Brigus, NL A0A1K0For Sale
 MLS ID #1300591, Christopher Kavanagh, Century 21 Seller`s Choice Inc.. Newfoundland and Labrador AR
- C$159,0001 bd2 ba1.2k sqft175 East Highway, Victoria, NL A0A4G0For Sale
 MLS ID #1304302, Daphne Clarke, 3% Realty East Coast. Newfoundland and Labrador AR
