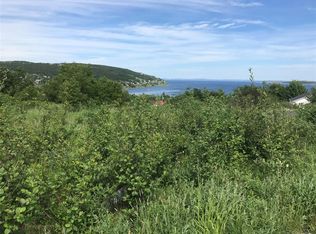
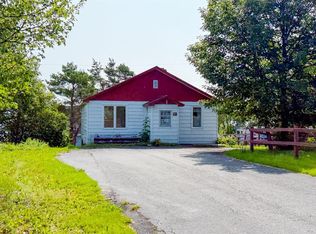
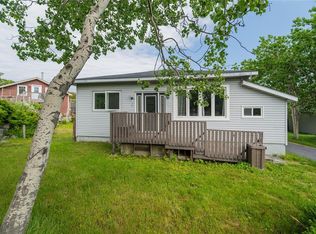
Ocean views, thoughtful updates, an attached garage, and an incredible amount of outdoor space come together in this inviting Spaniard’s Bay bungalow. Welcome to this beautifully updated home offering comfortable one-level living with a spacious layout and plenty of room to enjoy both inside and out. The main living spaces are designed for everyday life and entertaining, with a generous living room, large family room overlooking the ocean, dining area, and updated kitchen featuring a raised breakfast bar. The family room provides a wonderful gathering space while taking advantage of the home's beautiful views. The home offers two bedrooms, including a spacious primary, along with a large bathroom featuring a Jacuzzi tub and separate stand-up shower. Outside, the wrap-around deck creates multiple spaces to relax, entertain, and take in the ocean views. The landscaped property also offers a paved driveway, rear yard access, and an attached garage for added convenience. Heating is provided by two mini-splits and electric baseboard, offering flexible comfort throughout the home. If you're looking for a move-in-ready home with ocean views, generous living space, an attached garage, and fantastic outdoor living, this is one you won't want to miss! Come see the views, explore the space, and imagine yourself here.
New construction
C$249,900
2-6 Browns Road, Spaniards Bay, NL A0A3X0
2beds
1,407sqft
Single Family Residence
Built in ----
0.5 Acres Lot
$-- Zestimate®
C$178/sqft
C$-- HOA
What's special
Ocean viewsAttached garageBeautifully updated homeComfortable one-level livingSpacious layoutWonderful gathering spaceLandscaped property
- 23 hours
- 18
- 2
Zillow last checked:
Listing updated:
Listed by:
Richard Coombs,
eXp Realty
Source: Newfoundland and Labrador AR,MLS®#: 1303435
Facts & features
Interior
Bedrooms & bathrooms
- Bedrooms: 2
- Bathrooms: 1
- Full bathrooms: 1
Bedroom
- Level: Main
- Area: 87.55 Square Feet
- Dimensions: 8.5 x 10.3
Bathroom
- Level: Main
- Area: 89.89 Square Feet
- Dimensions: 8.9 x 10.10
Other
- Level: Main
- Area: 115.54 Square Feet
- Dimensions: 11.11 x 10.4
Den
- Level: Main
- Area: 51.75 Square Feet
- Dimensions: 7.5 x 6.9
Dining room
- Level: Main
- Area: 101.48 Square Feet
- Dimensions: 8.6 x 11.8
Other
- Level: Main
- Area: 280.16 Square Feet
- Dimensions: 20.6 x 13.6
Foyer
- Level: Main
- Area: 27.69 Square Feet
- Dimensions: 3.9 x 7.1
Other
- Level: Main
- Area: 128.7 Square Feet
- Dimensions: 11 x 11.7
Laundry
- Level: Main
- Area: 62.72 Square Feet
- Dimensions: 9.8 x 6.4
Living room
- Level: Main
- Area: 225.4 Square Feet
- Dimensions: 19.6 x 11.5
Other
- Level: Main
- Area: 38.28 Square Feet
- Dimensions: 5.8 x 6.6
Other
- Level: Main
- Area: 182.02 Square Feet
- Dimensions: 25.6 x 7.11
Other
- Level: Main
- Area: 182.25 Square Feet
- Dimensions: 13.5 x 13.5
Heating
- Baseboard, Electric
Cooling
- Electric, Mini Split
Appliances
- Included: Dishwasher, Refrigerator, Stove, Washer, Dryer
Features
- Flooring: Hardwood, Laminate, Mixed
- Basement: Crawl Space
Interior area
- Total structure area: 1,407
- Total interior livable area: 1,407 sqft
Property
Parking
- Parking features: Attached
- Has garage: Yes
- Has uncovered spaces: Yes
Features
- Patio & porch: Deck/Patio
- Exterior features: Balcony(s)
- Has spa: Yes
- Spa features: Bath
- Has view: Yes
- View description: Ocean
- Has water view: Yes
- Water view: Ocean,Year Round Road Access
Lot
- Size: 0.5 Acres
- Dimensions: 0.5 acre
- Features: Landscaped, Level, Rear Yard Access (Vechicle), Recreation Nearby, Shopping Nearby, Views, 0.5 -0.99 Acres
Details
- Zoning description: RES
Construction
Type & style
- Home type: SingleFamily
- Architectural style: Bungalow
- Property subtype: Single Family Residence
Materials
- Vinyl Siding
- Foundation: Concrete
- Roof: Shingle - Asphalt
Condition
- Updated/Remodeled
- New construction: Yes
- Year built: 0
Utilities & green energy
- Sewer: Public Sewer
- Water: Public
- Utilities for property: Cable Connected, Electricity Connected, High Speed Internet, Phone Connected
Community & HOA
Location
- Region: Spaniards Bay
Financial & listing details
- Price per square foot: C$178/sqft
- Annual tax amount: C$705
- Date on market: 9/21/2026
Price history
Price history is unavailable.
Public tax history
Tax history is unavailable.
Climate risks
Neighborhood: A0A
Nearby schools
GreatSchools rating
No schools nearby
We couldn't find any schools near this home.
Schools provided by the listing agent
- District: Conception Bay North
Source: Newfoundland and Labrador AR. This data may not be complete. We recommend contacting the local school district to confirm school assignments for this home.

Similar homes
- C$255,0003 bd2 ba1.9k sqft18 Rocky Pond Road, Spaniards Bay, NL A0A3X0New Construction
 MLS ID #1303459, Nazar Shelemba, Royal LePage Vision Realty. Newfoundland and Labrador AR
 - C$144,9002 bd1 ba890 sqft40 Godsells Road, Spaniards Bay, NL A0A3X0For Sale
 MLS ID #1299805, Chad Drover, Keller Williams Platinum Realty. Newfoundland and Labrador AR
 - C$239,0004 bd2 ba1.4k sqft20-22 Smith Street, Bay Roberts, NL A0A1G0For Sale
 MLS ID #1298373, Rebecca Bowering, RE/MAX Realty Specialists. Newfoundland and Labrador AR
 - C$299,9003 bd2 ba1.6k sqft154 Harvey Street, Harbour Grace, NL A0A2M0For Sale
 MLS ID #1303422, Michele Dove, Keller Williams Platinum Realty. Newfoundland and Labrador AR
