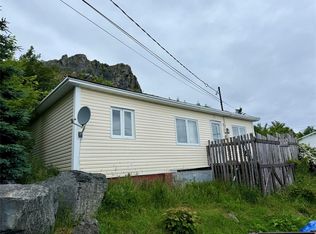
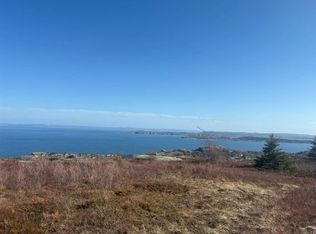
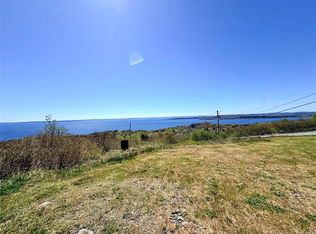
Welcome to this stunning, fully renovated 1-bedroom, 1-bathroom home in the picturesque community of Upper Island Cove. Renovated from the studs out, this property offers the perfect blend of modern comfort and coastal charm. Step inside to discover stylish, on-trend finishes throughout, including all-new flooring, custom built-ins, and multiple electric fireplaces that create a warm and inviting atmosphere. The beautifully redesigned kitchen features new cabinetry and contemporary finishes, making it as functional as it is attractive. Enjoy complete peace of mind with all-new plumbing, updated electrical, and a 200-amp service. The spacious primary bedroom boasts a massive walk-in closet, providing exceptional storage and convenience. Outside, soak in breathtaking ocean views from your private deck, the perfect place to enjoy your morning coffee or unwind at the end of the day while watching the water. Whether you're looking for a year-round residence, a downsizing opportunity, or a coastal retreat, this turnkey property offers modern living with spectacular ocean vistas in a sought-after location.
For sale
C$169,900
10 Janes Lane, Upper Island Cove, NL A0A4E0
1beds
865sqft
Single Family Residence
Built in 1950
10,258 Square Feet Lot
$-- Zestimate®
C$196/sqft
C$-- HOA
What's special
- 32 days
- 57
- 5
Zillow last checked:
Listing updated:
Listed by:
Kenneth Moss,
eXp Realty
Source: Newfoundland and Labrador AR,MLS®#: 1300991
Facts & features
Interior
Bedrooms & bathrooms
- Bedrooms: 1
- Bathrooms: 1
- Full bathrooms: 1
Bedroom
- Level: Main
- Area: 130 Square Feet
- Dimensions: 10x13
Bathroom
- Level: Main
- Area: 63 Square Feet
- Dimensions: 9x7
Dining room
- Level: Main
- Area: 126 Square Feet
- Dimensions: 14x9
Kitchen
- Level: Main
- Area: 144 Square Feet
- Dimensions: 16x9
Living room
- Level: Main
- Area: 228 Square Feet
- Dimensions: 19x12
Heating
- Baseboard, Electric
Cooling
- Electric
Features
- Fireplace(s)
- Flooring: Laminate, Mixed
- Windows: Window Coverings
- Has fireplace: Yes
Interior area
- Total structure area: 865
- Total interior livable area: 865 sqft
Property
Parking
- Parking features: Storage
- Has uncovered spaces: Yes
Features
- Patio & porch: Deck/Patio, Patio(s) and Deck(s)
- Exterior features: Balcony(s)
Lot
- Size: 10,258 Square Feet
- Dimensions: 10,258 Sq Ft
- Features: Hillside, Landscaped, Private, Wooded
Details
- Zoning description: Res
Construction
Type & style
- Home type: SingleFamily
- Architectural style: Bungalow
- Property subtype: Single Family Residence
Materials
- Vinyl Siding
- Foundation: Concrete
- Roof: Shingle - Asphalt
Condition
- Year built: 1950
Utilities & green energy
- Sewer: Public Sewer
- Water: Public
- Utilities for property: Cable Connected, Electricity Connected, High Speed Internet, Phone Connected
Community & HOA
Location
- Region: Upper Island Cove
Financial & listing details
- Price per square foot: C$196/sqft
- Annual tax amount: C$480
- Date on market: 7/30/2026
- Inclusions: All appliances. Furniture and decor could be negotiated for additional cost.
Price history
Price history is unavailable.
Public tax history
Tax history is unavailable.
Climate risks
Neighborhood: A0A
Nearby schools
GreatSchools rating
No schools nearby
We couldn't find any schools near this home.
Schools provided by the listing agent
- District: Conception Bay North
Source: Newfoundland and Labrador AR. This data may not be complete. We recommend contacting the local school district to confirm school assignments for this home.

Similar homes
- C$175,0004 bd1 ba1.2k sqft142 Harbour Drive, Colliers, NL A0A1Y0For Sale
 MLS ID #1302501, Courtney Moulton, RE/MAX Infinity Realty Inc.. Newfoundland and Labrador AR
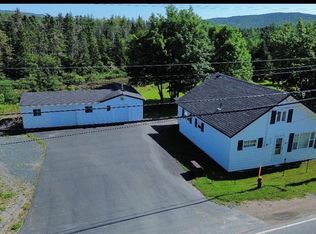
 - C$179,0004 bd1 ba1.2k sqft162 Main Highway, Victoria, NL A0A4G0For Sale
 MLS ID #1302424, Daphne Clarke, 3% Realty East Coast. Newfoundland and Labrador AR
 - C$144,9002 bd1 ba890 sqft40 Godsells Road, Spaniards Bay, NL A0A3X0For Sale
 MLS ID #1299805, Chad Drover, Keller Williams Platinum Realty. Newfoundland and Labrador AR
 - C$164,5002 bd1 ba896 sqft259 Burnt Head Loop, Cupids, NL A0A1W0For Sale
 MLS ID #1299889, Michelle Connolly, Century 21 Seller`s Choice Inc.. Newfoundland and Labrador AR
