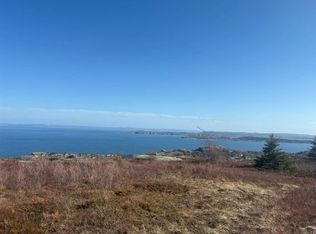
Welcome to 13 The Green Road, Upper Island Cove, where breathtaking ocean views and modern comfort come together. Built in 2021, this beautiful A-frame home sits on the edge of the Atlantic Ocean, offering an incredible waterfront setting with unobstructed views. The bright open-concept main floor is filled with natural light from the large windows overlooking the water. The kitchen and living room provide the perfect space for everyday living and entertaining, while a mini-split ensures year-round comfort. This level also includes a bedroom, full bathroom, and convenient laundry area. Upstairs, you'll find a spacious primary bedroom with stunning ocean views, a third bedroom featuring a large walk-in closet, and a beautifully finished full bathroom. The fully developed basement adds even more living space with a massive recreation room complete with a custom dry bar, another mini-split for added comfort, a dedicated office, and plenty of storage. A generator panel provides extra peace of mind, and rough-in plumbing for a future kitchen, bathroom, and laundry area offers excellent potential for an in-law suite or rental accommodation. Outside, the property includes a 16 x 20 wired garage with a poured concrete floor, along with plenty of space to enjoy the surrounding coastline. Whether you're watching whales and seabirds from your living room, launching your boat at the nearby public boat launch, or exploring the Long Shore Walking Trail and historic fossil sites, this property offers an incredible Newfoundland lifestyle. Located just 15–20 minutes from Bay Roberts and Carbonear and approximately one hour from St. John's, this exceptional waterfront property is a rare opportunity to own a modern home in one of Newfoundland's most scenic coastal communities.
For sale
C$599,900
13 The Green Road, Upper Island Cove, NL A0A4E0
3beds
1,879sqft
Single Family Residence
Built in 2021
606 Square Feet Lot
$-- Zestimate®
C$319/sqft
C$-- HOA
What's special
Breathtaking ocean viewsBeautiful a-frame homeBright open-concept main floorMini-split ensures year-round comfortCustom dry barDedicated officePlenty of storage
- 73 days
- 178
- 8
Zillow last checked:
Listing updated:
Listed by:
Kim Ford,
Royal LePage Atlantic Homestead
Source: Newfoundland and Labrador AR,MLS®#: 1301223
Facts & features
Interior
Bedrooms & bathrooms
- Bedrooms: 3
- Bathrooms: 2
- Full bathrooms: 2
Bedroom
- Level: Main
- Area: 87.46 Square Feet
- Dimensions: 9.11 x 9.6
Bedroom
- Level: Second
- Area: 101.37 Square Feet
- Dimensions: 9.3 x 10.9
Bathroom
- Level: Main
Bathroom
- Level: Second
Other
- Level: Second
- Area: 166.14 Square Feet
- Dimensions: 14.2 x 11.7
Eat in kitchen
- Level: Main
- Area: 347.36 Square Feet
- Dimensions: 20.8 x 16.7
Laundry
- Level: Main
- Area: 39.75 Square Feet
- Dimensions: 7.5 x 5.3
Living room
- Level: Main
- Area: 227.8 Square Feet
- Dimensions: 13.4 x 17
Office
- Level: Lower
- Area: 113.9 Square Feet
- Dimensions: 13.4 x 8.5
Recreation room
- Level: Lower
- Area: 399 Square Feet
- Dimensions: 22.8 x 17.5
Storage
- Level: Lower
- Area: 77.86 Square Feet
- Dimensions: 8.11 x 9.6
Storage
- Level: Lower
- Area: 41.61 Square Feet
- Dimensions: 5.7 x 7.3
Heating
- Baseboard, Electric
Cooling
- Electric, Mini Split
Appliances
- Included: Dishwasher, Refrigerator, Stove, Washer, Dryer
Features
- Flooring: Carpet, Cushion/Tile/Lino
- Windows: Window Coverings
- Basement: Full,Walk-Out Access
Interior area
- Total structure area: 1,879
- Total interior livable area: 1,879 sqft
Property
Parking
- Parking features: Detached, Wired
- Has garage: Yes
- Has uncovered spaces: Yes
Features
- Patio & porch: Deck/Patio, Balcony(s) and Patio(s)
- Has view: Yes
- View description: Ocean
- Has water view: Yes
- Water view: Ocean
- Waterfront features: Ocean Front, Waterfront
Lot
- Size: 606 Square Feet
- Dimensions: 606.8 sq meters
Details
- Zoning description: Residential
- Other equipment: Air Exchanger
Construction
Type & style
- Home type: SingleFamily
- Architectural style: A-Frame
- Property subtype: Single Family Residence
Materials
- Shingle Siding, Vinyl Siding
- Foundation: Concrete, Fully Developed
- Roof: Shingle - Asphalt
Condition
- Year built: 2021
Utilities & green energy
- Sewer: Public Sewer
- Water: Public
- Utilities for property: Electricity Connected, High Speed Internet
Community & HOA
Location
- Region: Holyrood
Financial & listing details
- Price per square foot: C$319/sqft
- Annual tax amount: C$1,342
- Date on market: 7/31/2026
Price history
Price history is unavailable.
Public tax history
Tax history is unavailable.
Climate risks
Neighborhood: A0A
Nearby schools
GreatSchools rating
No schools nearby
We couldn't find any schools near this home.
Schools provided by the listing agent
- District: Conception Bay North
Source: Newfoundland and Labrador AR. This data may not be complete. We recommend contacting the local school district to confirm school assignments for this home.


Similar homes
- C$599,0005 bd2 ba2.5k sqft6-14A Drover's Road, Upper Island Cove, NL A0A4E0For Sale
 MLS ID #1301212, Sarah Morgan, BlueKey Realty Inc.. Newfoundland and Labrador AR
 - C$439,9003 bd3 ba2.4k sqft236 Main Road, Bryant's Cove, NL A0A3P0For Sale
 MLS ID #1303098, Richard Coombs, eXp Realty. Newfoundland and Labrador AR
 - C$459,0003 bd2 ba1.7k sqft22 Chapel Street, Carbonear, NL A1Y1C5For Sale
 MLS ID #1303815, Daphne Clarke, 3% Realty East Coast. Newfoundland and Labrador AR
 - C$575,0003 bd2 ba2.2k sqft6 Ryans Lane, Brigus Junction, NL A0A1C0For Sale
 MLS ID #1301128, Jill Mason, 3% Realty East Coast. Newfoundland and Labrador AR
