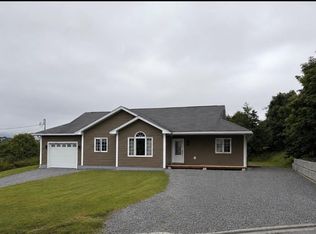
COZY BUNGALOW IN SCENIC UPPER ISLAND COVE, NL! Welcome home to this charming bungalow offering comfort, space, and plenty of outdoor living! This well-appointed home features engineered hardwood floors and a bright open-concept kitchen, living room, and dining area perfect for family living and entertaining. Inside Features: a spacious kitchen with custom cabinets & breakfast bar, 3 spacious bedrooms including a full primary suite with ensuite, baseboard heating, mini-split heat pump, cozy woodstove and open-concept living space. Outside Features: a spacious lot, large 16' x 24' rear deck with hot tub, covered front deck, 16' x 24' detached garage with metal roof, 8' x 8' storage shed. This house is also on town services for both water & sewer. A wonderful opportunity to enjoy peaceful community living in scenic Upper Island Cove, NL while having plenty of space for relaxing, entertaining, hobbies, and storage. Recreational opportunities abound in this area from ATV Trails, fishing, boating, hiking and much much more. This lovely property is only minutes from the amenities of the Towns of Bay Roberts and Carbonear and only about an hours drive from NLs Capital City of St. John's.
For sale
C$279,900
5 Bishop Street, Upper Island Cove, NL A0A4E0
3beds
1,392sqft
Single Family Residence
Built in 2014
7,350 Square Feet Lot
$-- Zestimate®
C$201/sqft
C$-- HOA
What's special
Cozy bungalowEngineered hardwood floorsBaseboard heatingMini-split heat pumpCozy woodstoveOpen-concept living spaceSpacious lot
- 9 hours |
- 7 |
- 0 |
Zillow last checked:
Listing updated:
Listed by:
Paul Drover,
Royal LePage Atlantic Homestead,
Brent Roach,
Royal LePage Atlantic Homestead
Source: Newfoundland and Labrador AR,MLS®#: 1302414
Facts & features
Interior
Bedrooms & bathrooms
- Bedrooms: 3
- Bathrooms: 2
- Full bathrooms: 2
Bedroom
- Level: Main
- Area: 104 Square Feet
- Dimensions: 10.4x10
Bedroom
- Level: Main
- Area: 104 Square Feet
- Dimensions: 10.4x10
Bathroom
- Level: Main
- Area: 45 Square Feet
- Dimensions: 5x9
Other
- Level: Main
- Area: 187.5 Square Feet
- Dimensions: 12.5x15
Dining room
- Level: Main
- Area: 143 Square Feet
- Dimensions: 11x13
Other
- Level: Main
- Area: 46.4 Square Feet
- Dimensions: 5.8x8
Kitchen
- Level: Main
- Area: 156 Square Feet
- Dimensions: 12x13
Living room
- Level: Main
- Area: 240 Square Feet
- Dimensions: 15x16
Heating
- Baseboard, Electric, Wood, Wood Stove
Cooling
- Electric, Mini Split
Appliances
- Included: Dishwasher, Refrigerator, Stove, Washer, Dryer
Features
- Flooring: Cushion/Tile/Lino, Hardwood
- Basement: Crawl Space
Interior area
- Total structure area: 1,392
- Total interior livable area: 1,392 sqft
Property
Parking
- Parking features: Detached
- Has garage: Yes
- Has uncovered spaces: Yes
Features
- Patio & porch: Deck/Patio
- Has spa: Yes
- Spa features: Hot Tub (outdoor)
- Water view: Year Round Road Access
Lot
- Size: 7,350 Square Feet
- Dimensions: 75 x 98 x 75 x 98
- Features: Highway Access, Landscaped, Level, Recreation Nearby, Shopping Nearby
Details
- Additional structures: Shed(s)
- Zoning description: Res
Construction
Type & style
- Home type: SingleFamily
- Architectural style: Bungalow
- Property subtype: Single Family Residence
Materials
- Vinyl Siding
- Foundation: Concrete
- Roof: Shingle - Asphalt
Condition
- Year built: 2014
Utilities & green energy
- Sewer: Public Sewer
- Water: Public
- Utilities for property: Cable Connected, Electricity Connected, High Speed Internet, Phone Connected
Community & HOA
Location
- Region: Upper Island Cove
Financial & listing details
- Price per square foot: C$201/sqft
- Annual tax amount: C$1,776
- Date on market: 8/26/2026
Price history
Price history is unavailable.
Public tax history
Tax history is unavailable.
Climate risks
Neighborhood: A0A
Nearby schools
GreatSchools rating
No schools nearby
We couldn't find any schools near this home.
Schools provided by the listing agent
- District: Conception Bay North
Source: Newfoundland and Labrador AR. This data may not be complete. We recommend contacting the local school district to confirm school assignments for this home.
- C$24,9000.34 acres36 Reid St, Upper Island Cove, NL A0A1G0Lot/Land

- C$39,9000.34 acresLOT 2 Reid St, Upper Island Cove, NL A0A1G0Lot/Land
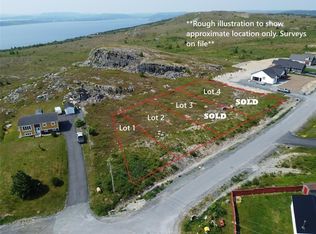
- C$99,9002.45 acres51 Dorset St #39, Upper Island Cove, NL A0A1G0Pending
- C$94,900-- sqft3 Lynchs Ln, Upper Island Cove, NL A0A1G0Lot/Land
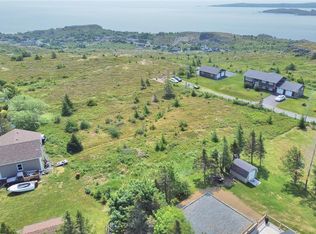
- C$32,0006,955 sqft5 Thicket Rd, Upper Island Cove, NL A0A1G0Lot/Land
- C$399,9004 bd5 ba3.3k sqft27 Main St, Clarke'S Beach, NL A0A1K0For Sale
- C$479,9993 bd3 ba3k sqft11 A Jones Road Ext, Spaniard'S Bay, NL A0A3X0For Sale
- C$599,0005 bd2 ba2.5k sqft14A Drovers Rd #6, Upper Island Cove, NL A0A4E0For Sale
Similar homes
- C$289,9004 bd2 ba1k sqft13 Crowdy Street, Carbonear, NL A1Y1B8New Construction
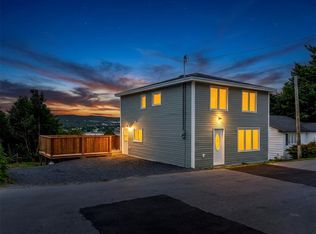 MLS ID #1302269, Becky Howell, Royal LePage Atlantic Homestead. Newfoundland and Labrador AR
 - C$359,0003 bd2 ba1.5k sqft10-12 Leslie Street, Carbonear, NL A1Y1A6For Sale
 MLS ID #1300198, Daphne Clarke, 3% Realty East Coast. Newfoundland and Labrador AR
 - C$279,0002 bd1 ba1.6k sqft444-446 Water Street, Bay Roberts, NL A0A1G0For Sale
 MLS ID #1301961, Crystal Eagan, Hanlon Realty. Newfoundland and Labrador AR
 - C$320,0002 bd2 ba1.8k sqft43 Birch Ridge Road, Goulds Big Pond, NL A0B3K0For Sale
 MLS ID #1302317, Jay Haynes, BlueKey Realty Inc.. Newfoundland and Labrador AR
 - C$259,9003 bd2 ba1k sqft1 Discovery Place, Carbonear, NL A1Y1A1For SaleMLS ID #1301839, Laura Coultas, RE/MAX Infinity Realty Inc. - Sheraton Hotel. Newfoundland and Labrador AR
- C$239,0004 bd2 ba1.4k sqft20-22 Smith Street, Bay Roberts, NL A0A1G0For SaleMLS ID #1298373, Rebecca Bowering, RE/MAX Realty Specialists. Newfoundland and Labrador AR
- C$320,0004 bd2 ba1.4k sqft2-6 Bishops Road, Bay Roberts, NL A0A1G0New ConstructionMLS ID #1301984, Sarah Morgan, BlueKey Realty Inc.. Newfoundland and Labrador AR
- C$329,9003 bd2 ba1.2k sqft81 Water Street, Bay Roberts, NL A0A1G0New ConstructionMLS ID #1302187, Brent Roach, Royal LePage Atlantic Homestead. Newfoundland and Labrador AR
- C$199,9003 bd1 ba1.9k sqft247 Water Street, Bay Roberts, NL A0A1G0For SaleMLS ID #1301958, Michelle Bradbury-Smith, Royal LePage Atlantic Homestead. Newfoundland and Labrador AR
- C$339,0003 bd2 ba1.5k sqft9 Brook Road, Bay Roberts, NL A0A1G0For SaleMLS ID #1299807, Daphne Clarke, 3% Realty East Coast. Newfoundland and Labrador AR
- C$179,9002 bd1 ba870 sqft1 Cuppa Tea Gully Road, Bay Roberts, NL A0A1G0New ConstructionMLS ID #1302182, Christopher Stone, eXp Realty. Newfoundland and Labrador AR
- C$299,9005 bd2 ba1.8k sqft35 Corporal Jamie Murphy Drive, Conception Hr., NL ,A0A 1Z0For SaleMLS ID #1298615, Andy Lewis, Royal LePage Vision Realty. Newfoundland and Labrador AR
- C$329,9004 bd2 ba1.9k sqft6 Rumbolts Lane, Coley's Point, Bay Roberts, NL A0A1X0For SaleMLS ID #1300803, Debbie Budden, EXIT Realty Aspire. Newfoundland and Labrador AR
- C$329,9003 bd2 ba2k sqft109 Water Street UNIT A, Carbonear, NL A1Y1A4For SaleMLS ID #1301218, Brent Roach, Royal LePage Atlantic Homestead. Newfoundland and Labrador AR
- C$229,5003 bd1 ba1k sqft179 Conception Bay Highway, Bay Roberts, NL A0A1G0For SaleMLS ID #1301985, Daphne Clarke, 3% Realty East Coast. Newfoundland and Labrador AR
- C$219,0003 bd2 ba2k sqft16 Patrick Street, Carbonear, NL A1Y1B7For SaleMLS ID #1302118, Gail Powell, RE/MAX Eastern Edge Realty Ltd. Carbonear. Newfoundland and Labrador AR
- C$169,9001 bd1 ba865 sqft10 Janes Lane, Upper Island Cove, NL A0A4E0For SaleMLS ID #1300991, Kenneth Moss, eXp Realty. Newfoundland and Labrador AR
- C$349,9003 bd2 ba1.7k sqft62A Main Street, Clarkes Beach, NL A0A1W0For SaleMLS ID #1301417, Dwayne Young, HomeLife Experts Realty Inc.. Newfoundland and Labrador AR
- C$294,9994 bd2 ba1.6k sqft1714 Conception Bay Highway, Conception Bay South, NL A1X5C7For SaleMLS ID #1300940, Phillip Burton, Cet, RE/MAX Infinity Realty Inc.. Newfoundland and Labrador AR
- C$299,9003 bd2 ba1k sqft280 Main Road, Whiteway, NL A0B3L0For SaleMLS ID #1301349, Brad Tetford, HomeLife Experts Realty Inc.. Newfoundland and Labrador AR
