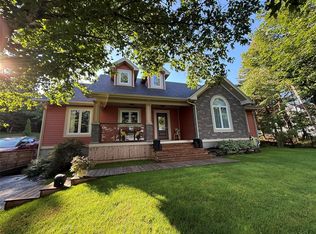
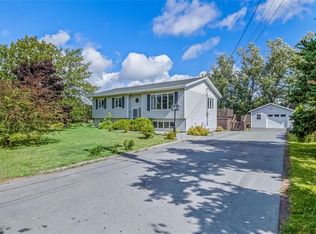
Gorgeous executive style family home situated on an oversized 19,655 sq ft lot in the sought after Heneys Pond Road area of Bay Roberts, NL. Located within walking distance of town amenities including three schools, shopping, restaurants and recreational facilities, walking trails, etc. You will be impressed by the pride in ownership as this home has been well cared for & updated over the years. As you enter the home you will be greeted by a large living room, open concept kitchen and spacious dining room area with birch cabinetry, and a propane fireplace. Also located on the main floor is a large home office, and a 21x17 attached garage. The elegant foyer leads you upstairs where you will find a spacious primary bedroom with an ensuite. You will also find 3 other spacious bedrooms and a main bathroom, perfect for family living. The basement is fully developed with a rec room, two more rooms and the convenience of an outside access. A great area for accommodating your guests. Outside your spacious lot has mature trees and shrubs with lots of room for you to do your gardening. If you're an outdoor enthusiast and need a place to store you recreation vehicles there is a large 24'x34' two story, three bay detached garage . There is also 12'x16' storage barn as well. Additionally you are only minutes away from scenic towns like Brigus, Cupids, Port de Grave, Carbonear, Harbour Grace, Salmon Cove Sands, etc. You also approximately 1 hour drive from NLs Capital City of St. John's. This could be your Dream Home! Call for a viewing today!
For sale
Price cut: C$20K (8/21)
C$479,900
16 Heneys Pond Road, Bay Roberts, NL A0A1G0
4beds
3,125sqft
Retail, Single Family Residence
Built in 1994
1 Acres Lot
$-- Zestimate®
C$154/sqft
C$-- HOA
What's special
Open concept kitchenSpacious dining roomBirch cabinetryPropane fireplaceLarge home officeSpacious primary bedroomSpacious bedrooms
- 366 days
- 27
- 0
Zillow last checked:
Listing updated:
Listed by:
Paul Drover,
Royal LePage Atlantic Homestead
Source: Newfoundland and Labrador AR,MLS®#: 1290846
Facts & features
Interior
Bedrooms & bathrooms
- Bedrooms: 4
- Bathrooms: 3
- Full bathrooms: 2
- 1/2 bathrooms: 1
Bedroom
- Level: Second
- Area: 123.2 Square Feet
- Dimensions: 14x8.8
Bedroom
- Level: Second
- Area: 132 Square Feet
- Dimensions: 12x11
Bedroom
- Level: Basement
- Area: 176 Square Feet
- Dimensions: 16x11
Bathroom
- Level: Main
- Area: 40 Square Feet
- Dimensions: 8x5
Bathroom
- Level: Second
- Area: 46.75 Square Feet
- Dimensions: 8.5x5.5
Other
- Level: Second
- Area: 180 Square Feet
- Dimensions: 15x12
Dining room
- Level: Main
- Area: 160 Square Feet
- Dimensions: 16x10
Other
- Level: Second
- Area: 37.5 Square Feet
- Dimensions: 7.5x5
Garage
- Level: Main
- Area: 430 Square Feet
- Dimensions: 21.5x20
Kitchen
- Level: Main
- Area: 195 Square Feet
- Dimensions: 15x13
Living room
- Level: Main
- Area: 234 Square Feet
- Dimensions: 18x13
Other
- Level: Basement
- Area: 120.75 Square Feet
- Dimensions: 11.5x10.5
Office
- Level: Main
- Area: 204 Square Feet
- Dimensions: 17x12
Porch
- Level: Main
- Area: 40 Square Feet
- Dimensions: 8x5
Recreation room
- Level: Second
- Area: 204 Square Feet
- Dimensions: 17x12
Recreation room
- Level: Basement
- Area: 204 Square Feet
- Dimensions: 17x12
Storage
- Level: Basement
- Area: 84 Square Feet
- Dimensions: 12x7
Heating
- Baseboard, Electric, Propane
Cooling
- Electric, Mini Split
Appliances
- Included: Dishwasher, Refrigerator, Stove
Features
- Flooring: Ceramic/Marble, Hardwood, Laminate
Interior area
- Total structure area: 3,125
- Total interior livable area: 3,125 sqft
Property
Parking
- Parking features: Detached
- Has garage: Yes
- Has uncovered spaces: Yes
Features
- Levels: Two
- Patio & porch: Patio(s) and Deck(s)
- Has view: Yes
- View description: Ocean
- Has water view: Yes
- Water view: Ocean,Year Round Road Access
Lot
- Size: 1 Acres
- Dimensions: Appro x 1/2 Acre
- Features: Highway Access, Landscaped, Rear Yard Access (Vechicle), Recreation Nearby, Shopping Nearby, Wooded
Details
- Zoning description: Res
Construction
Type & style
- Home type: SingleFamily
- Property subtype: Retail, Single Family Residence
Materials
- Vinyl Siding
- Foundation: Concrete, Fully Developed
- Roof: Shingle - Asphalt
Condition
- Year built: 1994
Utilities & green energy
- Sewer: Public Sewer
- Water: Public
- Utilities for property: Cable Connected, Electricity Connected, High Speed Internet, Phone Connected
Community & HOA
Location
- Region: Bay Roberts
Financial & listing details
- Price per square foot: C$154/sqft
- Annual tax amount: C$2,541
- Date on market: 9/28/2025
Price history
Price history is unavailable.
Public tax history
Tax history is unavailable.
Climate risks
Neighborhood: A0A
Nearby schools
GreatSchools rating
No schools nearby
We couldn't find any schools near this home.
Schools provided by the listing agent
- District: Conception Bay North
Source: Newfoundland and Labrador AR. This data may not be complete. We recommend contacting the local school district to confirm school assignments for this home.

Similar homes
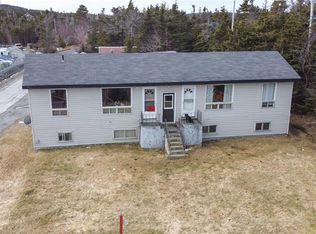
- C$489,9002 bd3 ba2.8k sqft27-31 BACK COVE NORTH Road, Spaniards Bay, NL A0A3X0For Sale
 MLS ID #1302885, Amanda Hiscock, Century 21 Seller`s Choice Inc.. Newfoundland and Labrador AR
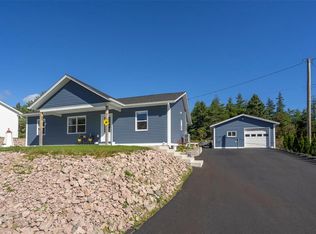
 - C$495,0004 bd3 ba3.9k sqft32-34 Butts Road, Spaniards Bay, NL A0A3X0For Sale
 MLS ID #1300312, Amanda Hiscock, Century 21 Seller`s Choice Inc.. Newfoundland and Labrador AR
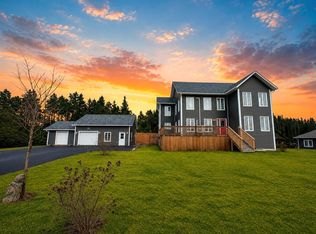
 - C$439,9003 bd3 ba2.4k sqft236 Main Road, Bryant's Cove, NL A0A3P0For Sale
 MLS ID #1303098, Richard Coombs, eXp Realty. Newfoundland and Labrador AR
 - C$375,0004 bd2 ba2.4k sqft62-64 Greens Road, Bay Roberts, NL A0A0C5For Sale
 MLS ID #1302993, Natalie Osmond, BlueKey Realty Inc.. Newfoundland and Labrador AR
