LOCATION, LOCATION, LOCATION! Cozy 1.5-Storey Home in Beautiful Bay Roberts, NL Discover the perfect blend of privacy, outdoor living, and convenience in this charming 1.5-storey home, situated on almost an acre of land in beautiful Bay Roberts! Features include: georgous ocean views, adjacent to the Shearstown Estuary where you can see all kinds of wildlife including majestic bald eagles, mature treed lot with beautiful gardens, loads of privacy, borders the old train track where you can go for nice walk in the evenings, a heated swimming pool, large paved driveway space for an outdoor ice rink or volleyball area, electric vehicle charger installed, walking distance to the high school, middle school & primary school, three sheds for plenty of storage, vinyl plank flooring, energy efficient central heat pump system, spacious open concept kitchen with elegant cabinetry, spacious primary bedroom with ensuite, large rec room, extra bedroom upstairs with its own bathroom. This property offers an exceptional combination of space, privacy, recreation, and location, while still being close to schools and the amenities of Bay Roberts. Many other unique towns are also very nearby including the Towns of Salmon Cove & Northern Bay with their beautiful sandy beaches and the historic Towns of Brigus, Cupids, Dildo, Port de Grave & Harbour Grace. Also NLs Capital City of St. John's is only about one hour drive away! A wonderful opportunity to enjoy your own private outdoor oasis with ocean views and the Shearstown Estuary right next door! Call to arrange your private viewing.
For sale
C$589,900
117 Cross Road, Bay Roberts, NL A0A1G0
4beds
4,000sqft
Retail, Single Family Residence
Built in 1994
1 Acres Lot
$-- Zestimate®
C$147/sqft
C$-- HOA
What's special
Georgous ocean viewsHeated swimming poolVinyl plank flooringLarge rec room
- 15 hours
- 27
- 2
Zillow last checked:
Listing updated:
Listed by:
Paul Drover,
Royal LePage Atlantic Homestead
Source: Newfoundland and Labrador AR,MLS®#: 1303344
Facts & features
Interior
Bedrooms & bathrooms
- Bedrooms: 4
- Bathrooms: 3
- Full bathrooms: 2
- 1/2 bathrooms: 1
Bedroom
- Level: Main
- Area: 101.97 Square Feet
- Dimensions: 10.3x9.9
Bedroom
- Level: Main
- Area: 125.66 Square Feet
- Dimensions: 10.3x12.2
Bedroom
- Level: Second
- Area: 167.4 Square Feet
- Dimensions: 18.6x9
Bathroom
- Level: Main
- Area: 80.75 Square Feet
- Dimensions: 9.5x8.5
Bathroom
- Level: Second
- Area: 75.46 Square Feet
- Dimensions: 9.8x7.7
Other
- Level: Main
- Area: 175.45 Square Feet
- Dimensions: 14.5x12.1
Other
- Level: Main
- Area: 71.25 Square Feet
- Dimensions: 7.5x9.5
Kitchen
- Level: Main
- Area: 280.8 Square Feet
- Dimensions: 20.8x13.5
Living room
- Level: Main
- Area: 240 Square Feet
- Dimensions: 15x16
Porch
- Level: Main
- Area: 83.3 Square Feet
- Dimensions: 9.8x8.5
Recreation room
- Level: Second
- Area: 410.7 Square Feet
- Dimensions: 22.2x18.5
Heating
- Heat Pump
Cooling
- Heat Pump
Appliances
- Included: Dishwasher, Refrigerator, Stove, Washer, Dryer
Features
- Flooring: Ceramic/Marble, Cushion/Tile/Lino, Laminate, Other
- Basement: Full
Interior area
- Total structure area: 4,000
- Total interior livable area: 4,000 sqft
Property
Parking
- Parking features: Detached
- Has garage: Yes
- Has uncovered spaces: Yes
Features
- Levels: One and One Half
- Stories: 1
- Patio & porch: Patio(s) and Deck(s)
- Has view: Yes
- View description: Ocean
- Has water view: Yes
- Water view: Ocean,Year Round Road Access
Lot
- Size: 1 Acres
- Dimensions: Appro x : 1 acre
- Features: Highway Access, Landscaped, Rear Yard Access (Vechicle), Recreation Nearby, Shopping Nearby, Views, Wooded
Details
- Additional structures: Shed(s)
- Zoning description: Res
Construction
Type & style
- Home type: SingleFamily
- Property subtype: Retail, Single Family Residence
Materials
- Vinyl Siding
- Foundation: Concrete
- Roof: Shingle - Asphalt
Condition
- Year built: 1994
Utilities & green energy
- Sewer: Public Sewer
- Water: Public
- Utilities for property: Cable Connected, Electricity Connected, High Speed Internet, Phone Connected
Community & HOA
Location
- Region: Bay Roberts
Financial & listing details
- Price per square foot: C$147/sqft
- Annual tax amount: C$3,417
- Date on market: 9/19/2026
Price history
Price history is unavailable.
Public tax history
Tax history is unavailable.
Climate risks
Neighborhood: A0A
Nearby schools
GreatSchools rating
No schools nearby
We couldn't find any schools near this home.
Schools provided by the listing agent
- District: Conception Bay North
Source: Newfoundland and Labrador AR. This data may not be complete. We recommend contacting the local school district to confirm school assignments for this home.
- C$479,9004 bd3 ba3.1k sqft16 Heneys Pond Rd, Bay Roberts, NL A0A1G0For Sale

- C$289,9005 bd1 ba2.5k sqftCross Rd #59, Bay Roberts, NL A0A1G0For Sale

- C$245,0003 bd1 ba2.1k sqft27 Bishops Rd #25, Bay Roberts, NL A0A0A0Pending

- C$360,0008 bd-- ba3k sqft14 Effords Sub Division #10, Bay Roberts, NL A0A1G0For Sale
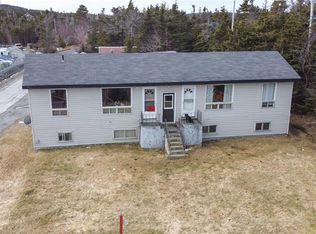
Similar homes
- C$479,9004 bd3 ba3.1k sqft16 Heneys Pond Road, Bay Roberts, NL A0A1G0For SaleMLS ID #1290846, Paul Drover, Royal LePage Atlantic Homestead. Newfoundland and Labrador AR
- C$499,9004 bd4 ba3k sqft16 Hillview Place, South River, NL A0A3W0For Sale
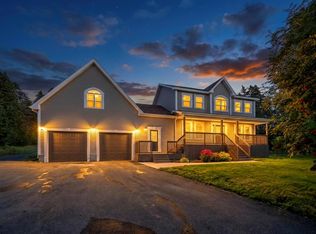 MLS ID #1303360, Dwayne Young, HomeLife Experts Realty Inc.. Newfoundland and Labrador AR
 - C$459,9006 bd4 ba3.7k sqft74 Butlerville Road, Bay Roberts, NL A0A1G0For Sale
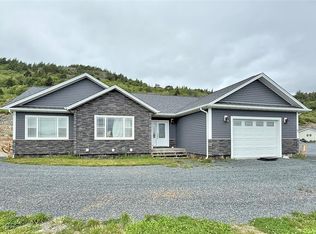 MLS ID #1302135, Brent Roach, Royal LePage Atlantic Homestead. Newfoundland and Labrador AR
 - C$375,0004 bd2 ba2.4k sqft62-64 Greens Road, Bay Roberts, NL A0A0C5For Sale
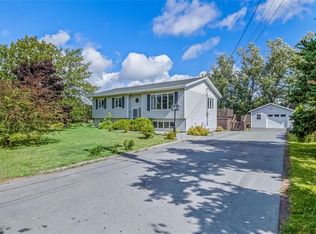 MLS ID #1302993, Natalie Osmond, BlueKey Realty Inc.. Newfoundland and Labrador AR
