Stunning River Views & Endless Possibilities! Welcome to 310 Main St, Clarke’s Beach! Situated at the end of Main St, this beautiful two-storey, fully-furnished home offers unobstructed river views, gorgeous landscaping, mature trees, and exceptional privacy. Fully renovated in 2018, updates include shingles, windows, flooring, a new kitchen, and bathrooms. The main features a bed with half bath, laundry, and an in-law suite, ideal for extended family. The bright living room boasts two beautiful skylights, filling the space with natural light. Upstairs offers three beds and a full bath, while the basement provides a rec room, office, and walkout access. Adding to the appeal is the impressive two-storey garage, complete with a full kitchen and loft, offering exciting potential for a future Airbnb, rental, or guest accommodations. Enjoy the wharf directly across the road, with access to the river for fishing and boating, leading all the way to the ocean. An ice fishing hut is also available for use, making this a wonderful location for outdoor enthusiasts. The beautifully landscaped grounds provide a peaceful place to relax and enjoy the surrounding scenery. With five beds, 2½ baths, flexible living arrangements, and plenty of possibilities, this property is perfect for families or anyone seeking a unique home with future income potential. Come discover all that this special property has to offer!
New construction
C$429,900
310 MAIN Street, Clarkes Beach, NL A0A1W0
6beds
3,322sqft
Retail, Single Family Residence
Built in 1975
-- sqft lot
$-- Zestimate®
C$129/sqft
C$-- HOA
What's special
Unobstructed river viewsGorgeous landscapingMature treesExceptional privacyNew kitchenTwo beautiful skylightsImpressive two-storey garage
- 7 days
- 35
- 5
Zillow last checked:
Listing updated:
Listed by:
Amanda Hiscock,
Century 21 Seller`s Choice Inc.
Source: Newfoundland and Labrador AOR,MLS®#: 1304924
Facts & features
Interior
Bedrooms & bathrooms
- Bedrooms: 6
- Bathrooms: 3
- Full bathrooms: 2
- 1/2 bathrooms: 1
Bedroom
- Level: Main
- Area: 156 Square Feet
- Dimensions: 12.0 X 13.0
Bedroom
- Level: Second
- Area: 125.28 Square Feet
- Dimensions: 10.8 X 11.6
Bedroom
- Level: Second
- Area: 117 Square Feet
- Dimensions: 10.0 X 11.7
Bedroom
- Level: Second
- Area: 162 Square Feet
- Dimensions: 10.8 X 15.0
Bathroom
- Level: Main
- Area: 35 Square Feet
- Dimensions: 5.0 X 7.0
Bathroom
- Level: Second
- Area: 76 Square Feet
- Dimensions: 7.6 X 10.0
Other
- Level: Second
- Area: 179.4 Square Feet
- Dimensions: 13.0 X 13.8
Family room
- Level: Main
- Area: 266 Square Feet
- Dimensions: 13.3 X 20.0
Kitchen
- Level: Main
- Area: 348 Square Feet
- Dimensions: 12.0 X 29.0
Kitchen
- Level: Main
- Area: 299.2 Square Feet
- Dimensions: 13.6 X 22.0
Laundry
- Level: Main
- Area: 42.56 Square Feet
- Dimensions: 5.6 X 7.6
Living room
- Level: Main
- Area: 224 Square Feet
- Dimensions: 14.0 X 16.0
Office
- Level: Basement
- Area: 248.4 Square Feet
- Dimensions: 10.8 X 23.0
Other
- Level: Basement
- Area: 376.2 Square Feet
- Dimensions: 17.10 X 22.0
Porch
- Level: Main
- Area: 104.4 Square Feet
- Dimensions: 9.0 X 11.6
Porch
- Level: Main
- Area: 65.12 Square Feet
- Dimensions: 7.4 X 8.8
Recreation room
- Level: Basement
- Area: 235.6 Square Feet
- Dimensions: 12.4 X 19.0
Storage
- Level: Basement
- Area: 53.9 Square Feet
- Dimensions: 7.0 X 7.7
Utility room
- Level: Basement
- Area: 123.2 Square Feet
- Dimensions: 7.7 X 16.0
Heating
- Electric, Oil, Wood, Wood Stove
Cooling
- Electric, Mini Split
Appliances
- Included: Dishwasher, Refrigerator, Microwave, Stove, Washer, Dryer
Features
- Flooring: Ceramic/Marble, Concrete, Hardwood, Laminate
- Basement: Full,Walk-Out Access
- Furnished: Yes
Interior area
- Total structure area: 5,110
- Total interior livable area: 3,322 sqft
Property
Parking
- Parking features: Detached, Multiple, Wired
- Has garage: Yes
- Has uncovered spaces: Yes
Features
- Levels: Two
- Patio & porch: Deck/Patio, Balcony(s) and Patio(s), Patio(s) and Deck(s)
- Has view: Yes
- View description: Lake
- Has water view: Yes
- Water view: Year Round Road Access,Lake
- Waterfront features: Stream/Pond
Lot
- Dimensions: 125 x 144 x 124 x 136
- Features: Landscaped, Private, Recreation Nearby, Shopping Nearby, Views, Wooded, Under 0.5 Acres
Details
- Additional structures: Shed(s)
- Zoning description: RES
Construction
Type & style
- Home type: SingleFamily
- Property subtype: Retail, Single Family Residence
Materials
- Vinyl Siding
- Foundation: Concrete, Partially Developed
- Roof: Shingle - Asphalt
Condition
- Updated/Remodeled
- New construction: Yes
- Year built: 1975
Utilities & green energy
- Sewer: Septic Tank
- Water: Cistern, Dug Well
- Utilities for property: Cable Connected, Electricity Connected, High Speed Internet, Phone Connected
Community & HOA
Location
- Region: Clarkes Beach
Financial & listing details
- Price per square foot: C$129/sqft
- Annual tax amount: C$1,400
- Date on market: 10/29/2026
Price history
Price history is unavailable.
Public tax history
Tax history is unavailable.
Climate risks
Neighborhood: A0A
Nearby schools
GreatSchools rating
No schools nearby
We couldn't find any schools near this home.
Schools provided by the listing agent
- District: Conception Bay North
Source: Newfoundland and Labrador AOR. This data may not be complete. We recommend contacting the local school district to confirm school assignments for this home.

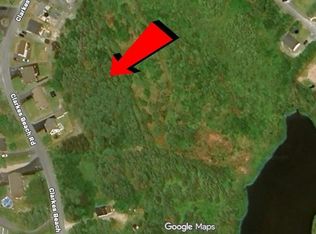
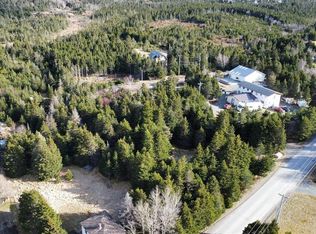
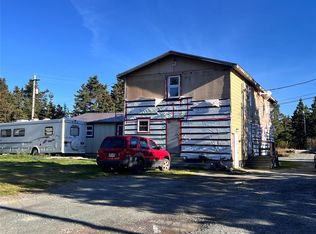
Similar homes
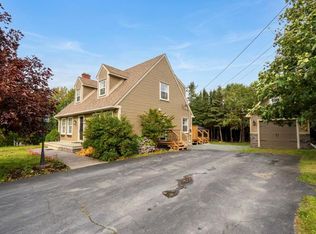
- C$379,0003 bd2 ba2.1k sqft10-12 The Old Road, Brigus, NL A0A1K0For Sale
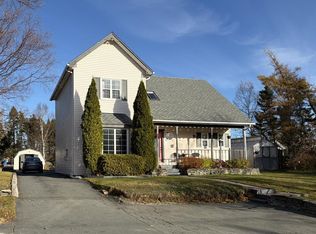 MLS ID #1305192, Cliff Curtis, Century 21 Seller`s Choice Inc.. Newfoundland and Labrador AOR
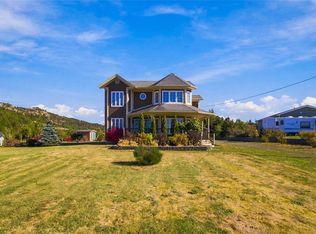
- C$449,9003 bd2 ba2.5k sqft23-25 Heneys Pond Road, Bay Roberts, NL A0A1G0For Sale
 MLS ID #1304344, Brent Roach, Royal LePage Atlantic Homestead. Newfoundland and Labrador AOR
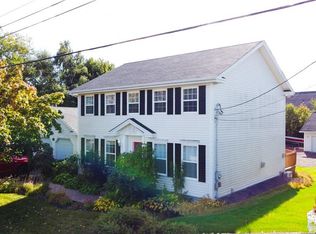
- C$434,0003 bd3 ba1.9k sqft18-20 Jubilee Path, Brigus, NL A0A1K0For Sale
 MLS ID #1304467, Lisa Caul, 3% Realty East Coast. Newfoundland and Labrador AOR
- C$479,9004 bd3 ba3.1k sqft16 Heneys Pond Road, Bay Roberts, NL A0A1G0For Sale
 MLS ID #1290846, Paul Drover, Royal LePage Atlantic Homestead. Newfoundland and Labrador AOR
