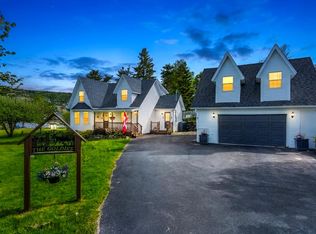
Discover a rare blend of history and modern comfort in this beautiful family home located in the heart of historic Brigus. Once the site of the well-known Benville Tea Rooms, this unique property has been thoughtfully transformed into a spacious residence while preserving its timeless character. The home features 5 bedrooms and 4 bathrooms, including two full ensuites, offering plenty of space for family and guests. The main floor showcases a gourmet kitchen complete with Thermador appliances, center island, baker’s pantry, and water filtration system — perfect for both everyday living and entertaining. The elegant dining room features custom built-in cabinetry, while the inviting living room is highlighted by an original stone propane fireplace. The primary suite provides a private retreat with a jacuzzi tub, walk-in shower, and a bright walk-in closet. Upstairs you’ll find three additional bedrooms (one with its own ensuite and built-ins), along with a loft area and a large hobby room. Additional features include a mudroom, laundry room, and access to a private garden with storage shed. For hobbies or additional workspace, the property also offers a hobby house and a 24 x 28 wired and heated garage with a 12 x 24 workshop above. Situated in a private setting surrounded by the historic charm and natural beauty of Brigus, this exceptional property offers space, character, and convenience in one remarkable home. Significant improvements have been made to this property recently costing approximately $50,000*
For sale
Price cut: C$49K (8/14)
C$599,999
78 Irishtown Road, Brigus, NL A0A1K0
5beds
4,030sqft
Retail, Single Family Residence
Built in 1929
0.6 Acres Lot
$-- Zestimate®
C$149/sqft
C$-- HOA
What's special
Two full ensuitesGourmet kitchenThermador appliancesCenter islandWater filtration systemElegant dining roomCustom built-in cabinetry
- 130 days
- 45
- 3
Zillow last checked:
Listing updated:
Listed by:
Rebecca Bowering,
RE/MAX Realty Specialists
Source: Newfoundland and Labrador AR,MLS®#: 1297934
Facts & features
Interior
Bedrooms & bathrooms
- Bedrooms: 5
- Bathrooms: 4
- Full bathrooms: 4
Bedroom
- Level: Main
- Area: 134.52 Square Feet
- Dimensions: 11.4 x 11.8
Bedroom
- Level: Second
- Area: 120.38 Square Feet
- Dimensions: 9.12 x 13.2
Bedroom
- Level: Second
- Area: 132.16 Square Feet
- Dimensions: 11.8 x 11.2
Bathroom
- Level: Main
- Area: 82.08 Square Feet
- Dimensions: 11.4 x 7.2
Bathroom
- Level: Second
- Area: 61 Square Feet
- Dimensions: 10 x 6.10
Other
- Level: Main
- Area: 281.24 Square Feet
- Dimensions: 17.8 x 15.8
Other
- Level: Second
- Area: 415.14 Square Feet
- Dimensions: 22.2 x 18.7
Bonus room
- Level: Second
- Area: 226.2 Square Feet
- Dimensions: 19.5 x 11.6
Dining room
- Level: Main
- Area: 157.08 Square Feet
- Dimensions: 15.4 x 10.2
Other
- Level: Main
- Area: 84.36 Square Feet
- Dimensions: 11.4 x 7.4
Other
- Level: Second
- Area: 70.56 Square Feet
- Dimensions: 9.8 x 7.2
Family room
- Level: Second
- Area: 377.4 Square Feet
- Dimensions: 17 x 22.2
Foyer
- Level: Main
- Area: 68.88 Square Feet
- Dimensions: 8.4 x 8.2
Kitchen
- Level: Main
- Area: 212.41 Square Feet
- Dimensions: 17.13 x 12.4
Living room
- Level: Main
- Area: 353.6 Square Feet
- Dimensions: 17 x 20.8
Other
- Level: Main
- Area: 50.96 Square Feet
- Dimensions: 9.8 x 5.2
Other
- Level: Basement
- Area: 249.48 Square Feet
- Dimensions: 16.2 x 15.4
Pantry
- Level: Main
- Area: 49.56 Square Feet
- Dimensions: 8.4 x 5.9
Storage
- Level: Main
- Area: 134.52 Square Feet
- Dimensions: 11.4 x 11.8
Storage
- Level: Second
- Area: 19.76 Square Feet
- Dimensions: 3.8 x 5.2
Storage
- Level: Basement
- Area: 168.3 Square Feet
- Dimensions: 9.9 x 17
Storage
- Level: Basement
- Area: 156.1 Square Feet
- Dimensions: 22.3 x 7
Storage
- Level: Basement
- Area: 112.84 Square Feet
- Dimensions: 12.4 x 9.10
Heating
- Baseboard, Electric
Cooling
- Electric
Appliances
- Included: Refrigerator, Microwave, Stove, Washer, Dryer
Features
- Ensuite, Fireplace(s)
- Flooring: Cushion/Tile/Lino, Hardwood, Laminate
- Has fireplace: Yes
Interior area
- Total structure area: 4,030
- Total interior livable area: 4,030 sqft
Property
Parking
- Parking features: Detached, Double
- Has garage: Yes
- Has uncovered spaces: Yes
Features
- Levels: Two
- Patio & porch: Deck/Patio, Balcony(s) and Patio(s), Patio(s) and Deck(s), Sundeck(s)
- Exterior features: Balcony(s)
Lot
- Size: 0.6 Acres
- Dimensions: 0.597 acres
- Features: Central Location, Hillside, Landscaped, Private, Rear Yard Access (Vechicle), 0.5 -0.99 Acres
Details
- Additional structures: Shed(s)
- Zoning description: Res
Construction
Type & style
- Home type: SingleFamily
- Property subtype: Retail, Single Family Residence
Materials
- Vinyl Siding
- Foundation: Concrete
- Roof: Shingle - Asphalt
Condition
- Year built: 1929
Utilities & green energy
- Sewer: Public Sewer
- Water: Public
Community & HOA
Location
- Region: Brigus
Financial & listing details
- Price per square foot: C$149/sqft
- Annual tax amount: C$1,909
- Date on market: 5/22/2026
Price history
Price history is unavailable.
Public tax history
Tax history is unavailable.
Climate risks
Neighborhood: A0A
Nearby schools
GreatSchools rating
No schools nearby
We couldn't find any schools near this home.
Schools provided by the listing agent
- District: Conception Bay North
Source: Newfoundland and Labrador AR. This data may not be complete. We recommend contacting the local school district to confirm school assignments for this home.


Similar homes
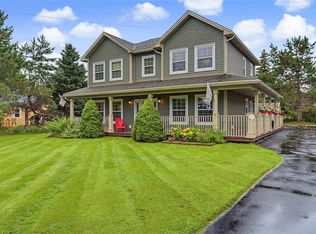

- C$799,0004 bd3 ba3.6k sqft8-10 Gushues Lane, Brigus, NL A0A1K0For Sale
 MLS ID #1294286, Rebecca Bowering, RE/MAX Realty Specialists. Newfoundland and Labrador AR
 - C$439,0004 bd2 ba2.8k sqft35 School Lane, Brigus, NL A0A1K0For Sale
 MLS ID #1300164, Rebecca Bowering, RE/MAX Realty Specialists. Newfoundland and Labrador AR
 - C$399,9004 bd5 ba3.3k sqft27 MAIN Road, Upper Island Cove, NL A0A4E0For Sale
 MLS ID #1303737, Jason Kearsey, Keller Williams Platinum Realty. Newfoundland and Labrador AR
 - C$399,9004 bd2 ba2k sqft22-26 Jubilee Path, Brigus, NL A0A1K0For Sale
 MLS ID #1299099, Brent Roach, Royal LePage Atlantic Homestead. Newfoundland and Labrador AR
