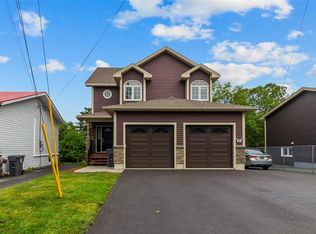
Welcome to 18 Country Path, a spacious two-apartment home offering quality finishes, versatile living spaces and excellent functionality for the whole family. Featuring hardwood flooring throughout the main living areas, ceramic tile, pot lighting and a beautiful hardwood staircase, this home combines comfort with timeless style. The main floor features a dedicated office space, living room, a well-appointed kitchen with a walk in pantry, propane stove, double sink, and a bright living area with a wood-burning fireplace. An additional electric fireplace adds warmth and ambiance, while a sliding patio door provides convenient access to the large rear deck. A double closet in the foyer and attached garage with additional storage add to the home’s practical appeal. Upstairs, you’ll find 3 spacious bedrooms, a full bathroom finished with ceramic tile and granite countertops, a linen closet, and the convenience of second-floor laundry. The bonus room features a wet bar and mini-split, offering an ideal space for entertaining and relaxing. The primary bedroom boasts a walk-in closet and a full ensuite with a Jacuzzi tub and separate shower. The home also features a recreation room and additional storage beneath the staircase. Adding exceptional versatility is the registered one bedroom basement apartment, complete with its own private exterior entrance, coat closet, full bathroom and laundry room. This space offers potential for rental income. Situated on approximately 3/4 acres, the property features an 8 x 10 storage shed, rear yard access and a detached garage with loft, in addition to the attached garage.
For sale
C$649,900
18 Country Path, Holyrood, NL A0A2A0
4beds
4,528sqft
Apartment, Single Family Residence
Built in 2013
-- sqft lot
$-- Zestimate®
C$144/sqft
C$-- HOA
What's special
Ceramic tilePot lightingBeautiful hardwood staircaseDedicated office spaceWell-appointed kitchenPropane stoveDouble sink
- 7 days
- 20
- 0
Zillow last checked:
Listing updated:
Listed by:
Peter Goulding,
Hanlon Realty
Source: Newfoundland and Labrador AOR,MLS®#: 1304808
Facts & features
Interior
Bedrooms & bathrooms
- Bedrooms: 4
- Bathrooms: 4
- Full bathrooms: 3
- 1/2 bathrooms: 1
Bedroom
- Level: Second
- Area: 165 Square Feet
- Dimensions: 11X15
Bedroom
- Level: Second
- Area: 132 Square Feet
- Dimensions: 11X12
Bedroom
- Level: Basement
- Area: 132 Square Feet
- Dimensions: 11X12
Bathroom
- Level: Main
- Area: 30 Square Feet
- Dimensions: 6X5
Bathroom
- Level: Second
- Area: 56 Square Feet
- Dimensions: 7X8
Bathroom
- Level: Basement
- Area: 35 Square Feet
- Dimensions: 5X7
Other
- Level: Second
- Area: 285 Square Feet
- Dimensions: 15X19
Bonus room
- Level: Second
- Area: 400 Square Feet
- Dimensions: 20X20
Dining room
- Level: Main
- Area: 132 Square Feet
- Dimensions: 11X12
Other
- Level: Second
- Area: 80 Square Feet
- Dimensions: 8X10
Other
- Level: Main
- Area: 168 Square Feet
- Dimensions: 12X14
Foyer
- Level: Main
- Area: 57 Square Feet
- Dimensions: 3X19
Kitchen
- Level: Main
- Area: 132 Square Feet
- Dimensions: 11X12
Kitchen
- Level: Basement
- Area: 132 Square Feet
- Dimensions: 11X12
Laundry
- Level: Second
- Area: 48 Square Feet
- Dimensions: 6X8
Laundry
- Level: Basement
- Area: 49 Square Feet
- Dimensions: 7X7
Living room
- Level: Main
- Area: 150 Square Feet
- Dimensions: 10X15
Living room
- Level: Basement
- Area: 182 Square Feet
- Dimensions: 13X14
Office
- Level: Main
- Area: 104 Square Feet
- Dimensions: 8X13
Recreation room
- Level: Basement
- Area: 288 Square Feet
- Dimensions: 12X24
Heating
- Baseboard, Electric, Wood
Cooling
- Electric, Mini Split
Features
- Ensuite, Fireplace(s), Wet Bar
- Flooring: Ceramic/Marble, Hardwood, Laminate
- Basement: Apartment
- Has fireplace: Yes
Interior area
- Total structure area: 4,999
- Total interior livable area: 4,528 sqft
Property
Parking
- Parking features: Attached, Detached
- Has garage: Yes
- Has uncovered spaces: Yes
Features
- Patio & porch: Deck/Patio, Patio(s) and Deck(s)
Lot
- Size: 0.75 Acres
- Dimensions: .75 acre
- Features: Private, Rear Yard Access (Vechicle), 0.5 -0.99 Acres
Details
- Additional structures: Shed(s)
- Zoning description: RES
Construction
Type & style
- Home type: Apartment
- Property subtype: Apartment, Single Family Residence
- Attached to another structure: Yes
Materials
- Vinyl Siding
- Roof: Shingle - Asphalt
Condition
- Year built: 2013
Utilities & green energy
- Sewer: Septic Tank
- Water: Public
Community & HOA
Community
- Features: Adult Living
- Senior community: Yes
Location
- Region: Holyrood
Financial & listing details
- Price per square foot: C$144/sqft
- Annual tax amount: C$4,500
- Date on market: 10/28/2026
Price history
Price history is unavailable.
Public tax history
Tax history is unavailable.
Climate risks
Neighborhood: A0A
Nearby schools
GreatSchools rating
No schools nearby
We couldn't find any schools near this home.
Schools provided by the listing agent
- District: Conception Bay Central
Source: Newfoundland and Labrador AOR. This data may not be complete. We recommend contacting the local school district to confirm school assignments for this home.
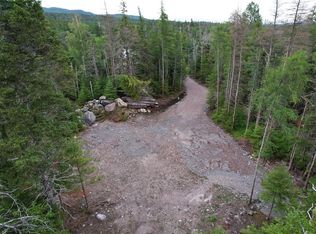
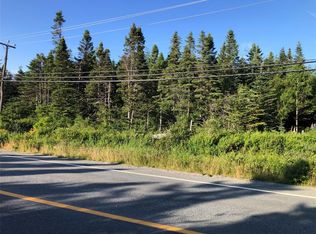
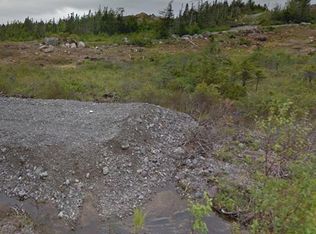
Similar homes
- C$469,9004 bd3 ba2.3k sqft56 Ridge Road, Holyrood, NL A0A2R0New Construction
 MLS ID #1304543, Jill Mason, 3% Realty East Coast. Newfoundland and Labrador AOR
- C$675,0004 bd3 ba4k sqft0 Main Highway Highway, Mobile, NL A0A3A0For Sale
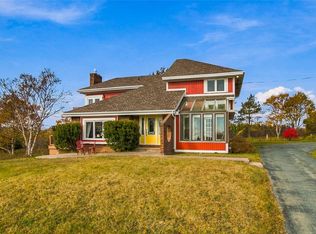 MLS ID #1305108, Rick Oxford, RE/MAX Realty Specialists. Newfoundland and Labrador AOR
- C$649,9004 bd4 ba5.3k sqft59 Duffs Crescent, Paradise, NL A1L2A3For Sale
 MLS ID #1305016, Craig Walker, RE/MAX Realty Specialists. Newfoundland and Labrador AOR
- C$639,9004 bd4 ba2.4k sqft18 Mercers Road, Conception Bay South, NL A1W4M5For Sale
 MLS ID #1302845, Jonny Fancy, Royal LePage Atlantic Homestead. Newfoundland and Labrador AOR
