Welcome to this well-maintained 3-bedroom, 1-bathroom single-family home located in beautiful Holyrood. Ideally situated just minutes from the beach, George Cove Mountain Trail Head, local restaurants, and recreational amenities, this property offers both convenience and lifestyle appeal. The main floor features a spacious kitchen and dining area, a bright and comfortable living room, convenient laundry, and three well-proportioned bedrooms, providing plenty of space for families or those looking for one-level living. The basement offers excellent potential for future development and includes additional laundry hookups, direct access to the attached garage, ample storage, and undeveloped space that can be customized to suit your needs. Recent updates include new flooring throughout the main floor, fresh paint, an updated kitchen, and a new front step. Whether you're looking for a comfortable family home, a property in a beautiful coastal community, or an investment opportunity, this home is worth a look. Book your viewing today! As per sellers direction, no conyence of offers until 6 pm on October 13, 2026 and any offers to be left open until 10 pm on October 13, 2026.
For sale
C$269,999
502 Conception Bay Highway, Holyrood, NL A0A2R0
3beds
2,060sqft
Single Family Residence
Built in 1967
930 Square Feet Lot
$-- Zestimate®
C$131/sqft
C$-- HOA
What's special
Convenient laundryThree well-proportioned bedroomsAmple storageFresh paintUpdated kitchenNew front step
- 5 days
- 35
- 3
Zillow last checked:
Listing updated:
Listed by:
Krystal Gibbons,
3% Realty East Coast
Source: Newfoundland and Labrador AR,MLS®#: 1304007
Facts & features
Interior
Bedrooms & bathrooms
- Bedrooms: 3
- Bathrooms: 1
- Full bathrooms: 1
Bedroom
- Level: Main
- Area: 85.68 Square Feet
- Dimensions: 12.05 x 7.11
Bedroom
- Level: Main
- Area: 81.35 Square Feet
- Dimensions: 10.08 x 8.07
Bathroom
- Level: Main
- Area: 30.97 Square Feet
- Dimensions: 6.06 x 5.11
Other
- Level: Main
- Area: 121.54 Square Feet
- Dimensions: 10.07 x 12.07
Dining room
- Level: Main
- Area: 150.95 Square Feet
- Dimensions: 10.01 x 15.08
Kitchen
- Level: Main
- Area: 133.02 Square Feet
- Dimensions: 12.06 x 11.03
Laundry
- Level: Main
- Area: 30.38 Square Feet
- Dimensions: 5.03 x 6.04
Living room
- Level: Main
- Area: 241.91 Square Feet
- Dimensions: 15.11 x 16.01
Heating
- Hot Water, Oil
Appliances
- Included: Refrigerator, Stove, Washer, Dryer
Features
- Flooring: Mixed
Interior area
- Total structure area: 2,340
- Total interior livable area: 2,060 sqft
Property
Parking
- Parking features: Attached
- Has garage: Yes
- Has uncovered spaces: Yes
Lot
- Size: 930 Square Feet
- Dimensions: 930 sq/m
- Features: Under 0.5 Acres
Details
- Zoning description: Res
Construction
Type & style
- Home type: SingleFamily
- Property subtype: Single Family Residence
Materials
- Vinyl Siding
- Foundation: Concrete
- Roof: Shingle - Asphalt
Condition
- Year built: 1967
Utilities & green energy
- Sewer: Public Sewer
- Water: Public
Community & HOA
Location
- Region: Holyrood
Financial & listing details
- Price per square foot: C$131/sqft
- Annual tax amount: C$1,695
- Date on market: 10/8/2026
Price history
Price history is unavailable.
Public tax history
Tax history is unavailable.
Climate risks
Neighborhood: A0A
Nearby schools
GreatSchools rating
No schools nearby
We couldn't find any schools near this home.
Schools provided by the listing agent
- District: Conception Bay Central
Source: Newfoundland and Labrador AR. This data may not be complete. We recommend contacting the local school district to confirm school assignments for this home.


Similar homes
- C$269,9003 bd1 ba1.6k sqft124 Conception Bay Highway, Colliers, NL A0A1Y0For Sale
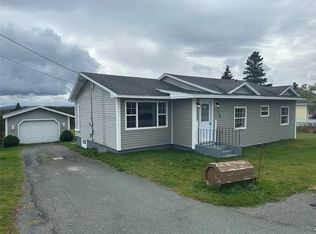 MLS ID #1304277, Andy Lewis, Royal LePage Vision Realty. Newfoundland and Labrador AR
 - C$239,9003 bd1 ba2.2k sqft11 North Side Road, Bay Roberts, NL A0A3V0For Sale
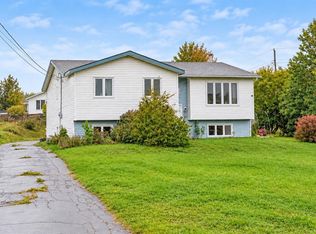 MLS ID #1304233, Rebecca Bowering, RE/MAX Realty Specialists. Newfoundland and Labrador AR
 - C$289,9004 bd2 ba1.9k sqft448 Conception Bay Highway, Harbour Main, NL A0A2P0For Sale
 MLS ID #1303582, Ian Hutton, Royal LePage Vision Realty. Newfoundland and Labrador AR
 - C$289,9003 bd2 ba2.9k sqft159 Station Road, Avondale, NL A0A1B0For Sale
 MLS ID #1302420, David Norris, RE/MAX Realty Specialists. Newfoundland and Labrador AR
