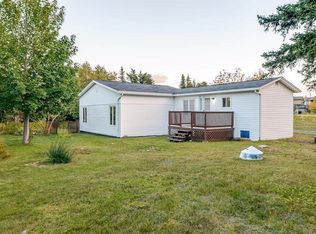
Welcome to 23 Cluney’s Road, a bright and inviting 3-bedroom bungalow situated on a 0.144-hectare lot (approx. 0.356 acres) on the southeast side of Cluney’s Road in Kelligrews. This home offers a warm, open layout with a spacious kitchen and dining area. The Sunken Primary bedroom includes a brick fireplace that is non-functional, adding charm and character to the space. Both additional bedrooms are generously sized and filled with natural light. The laundry is conveniently located near the bathroom and Porch. Recent upgrades disclosed by the seller include PEX plumbing (approx. 5 years) and a 200-amp breaker panel (approx. 5 years). Exterior improvements include shingles (2010) and vinyl siding and windows (2011). The property offers excellent outdoor space with a 16×20 storage shed and ample room for future development, including potential for a garage. A registered sewer easement exists on the property as per the deed, and the seller also discloses a front-driveway easement, where 25 Cluney’s Road currently uses a portion of the frontage. Located in a quiet, established neighbourhood close to schools, shopping, and all CBS amenities, this charming bungalow offers comfort, privacy, and a great layout for first-time buyers, downsizers, or anyone seeking a home in a desirable area. This one is Priced to sell! Seller’s Direction: No conveyance of written offers prior to 1:00 PM on October 21, 2026. All offers must remain open for acceptance until 5:00 PM on October 21, 2026.
For sale
C$239,900
23 CLUNEYS Road, Conception Bay South, NL A1X7K7
3beds
1,300sqft
Single Family Residence
Built in 1991
0.36 Acres Lot
$-- Zestimate®
C$185/sqft
C$-- HOA
What's special
Warm open layoutSunken primary bedroomExcellent outdoor space
- 1 day
- 119
- 4
Zillow last checked:
Listing updated:
Listed by:
Karen Squires,
RE/MAX Infinity Realty Inc.,
Jim Burton,FRI,MVA,
RE/MAX Infinity Realty Inc.
Source: Newfoundland and Labrador AR,MLS®#: 1304274
Facts & features
Interior
Bedrooms & bathrooms
- Bedrooms: 3
- Bathrooms: 1
- Full bathrooms: 1
Bedroom
- Level: Main
- Area: 117 Square Feet
- Dimensions: 13X9
Bedroom
- Level: Main
- Area: 156 Square Feet
- Dimensions: 13X12
Bathroom
- Level: Main
- Area: 72.52 Square Feet
- Dimensions: 7.4X9.8
Other
- Level: Main
- Area: 214.2 Square Feet
- Dimensions: 15.3X14
Dining room
- Level: Main
- Area: 91 Square Feet
- Dimensions: 13X7
Kitchen
- Level: Main
- Area: 212 Square Feet
- Dimensions: 20X10.6
Laundry
- Level: Main
- Area: 24 Square Feet
- Dimensions: 6X4
Living room
- Level: Main
- Area: 156 Square Feet
- Dimensions: 13X12
Porch
- Level: Main
- Area: 97.92 Square Feet
- Dimensions: 10.2X9.6
Utility room
- Level: Main
- Area: 5.8 Square Feet
- Dimensions: 2.9X2
Heating
- Baseboard, Electric, Heat Pump
Cooling
- Electric, Heat Pump
Appliances
- Included: Stove, Washer, Dryer
Features
- Flooring: Cushion/Tile/Lino, Laminate, Mixed
- Basement: Crawl Space
Interior area
- Total structure area: 1,300
- Total interior livable area: 1,300 sqft
Property
Parking
- Parking features: Storage
- Has uncovered spaces: Yes
Features
- Patio & porch: Patio(s) and Deck(s)
- Fencing: Partial
- Water view: Year Round Road Access
Lot
- Size: 0.36 Acres
- Dimensions: 0.356 Acres
- Features: See Remarks, Partial Landscaped, Private, Rear Yard Access (Vechicle), Shopping Nearby
Details
- Additional structures: Shed(s)
- Parcel number: 23 Cluneys Road
- Zoning description: Res
Construction
Type & style
- Home type: SingleFamily
- Architectural style: Bungalow
- Property subtype: Single Family Residence
Materials
- Vinyl Siding
- Foundation: Combination, Concrete Block, Undeveloped
- Roof: Shingle - Asphalt
Condition
- Year built: 1991
Utilities & green energy
- Sewer: Public Sewer
- Water: Public
- Utilities for property: Electricity Connected
Community & HOA
Location
- Region: Conception Bay South
Financial & listing details
- Price per square foot: C$185/sqft
- Annual tax amount: C$2,154
- Date on market: 10/12/2026
Price history
Price history is unavailable.
Public tax history
Tax history is unavailable.
Climate risks
Neighborhood: A1X
Nearby schools
GreatSchools rating
No schools nearby
We couldn't find any schools near this home.
Schools provided by the listing agent
- District: Conception Bay South
Source: Newfoundland and Labrador AR. This data may not be complete. We recommend contacting the local school district to confirm school assignments for this home.
- C$75,000-- sqft26 Woodgrove Acres, Conception Bay South, NL A1X6G3Lot/Land

- C$75,000-- sqft22 Woodgrove Acres, Conception Bay South, NL A1X6G3Lot/Land
- C$110,000-- sqft18 Woodgrove Acres, Conception Bay South, NL A1X6G3Lot/Land
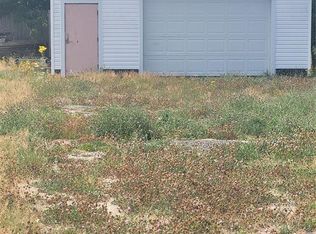
- C$199,9002.6 acres40 Middle Bight Rd, Conception Bay South, NL A1X6B6Lot/Land

Similar homes
- C$299,9004 bd2 ba1.8k sqft33 Ledrew's Road, Conception Bay South, NL A1X3B9For Sale
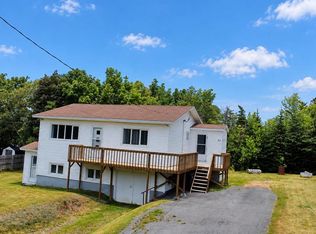 MLS ID #1304312, Mark Fagan, Century 21 Seller`s Choice Inc.. Newfoundland and Labrador AR
 - C$269,9003 bd1 ba1.6k sqft124 Conception Bay Highway, Colliers, NL A0A1Y0For Sale
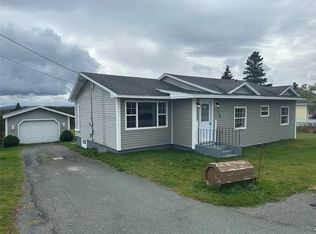 MLS ID #1304277, Andy Lewis, Royal LePage Vision Realty. Newfoundland and Labrador AR
 - C$250,0003 bd2 ba1.6k sqft25 Jeffers Drive, Mount Pearl, NL A1N2V9For Sale
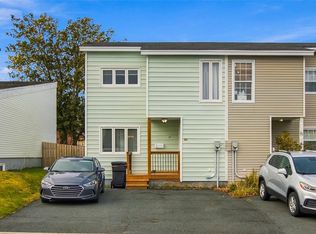 MLS ID #1304280, Andrew Gosse, Royal LePage Atlantic Homestead. Newfoundland and Labrador AR
 - C$179,9002 bd1 ba1.2k sqft6-10 Aprils Lane, Conception Bay South, NL A1X5A1For Sale
 MLS ID #1304294, Cheryl Tilley, RE/MAX Infinity Realty Inc.. Newfoundland and Labrador AR
