There's just something about this country style split entry bungalow that just feels right. Only a year old 4 Tilleys Road offers the fresh, modern feel of a newer home with the warmth and comfort that makes you want to settle in and stay. The bright open concept main floor brings everyone together, with a beautiful kitchen, spacious living and dining area and a cozy electric fireplace that makes the room feel especially inviting. Step outside onto the main level patio/deck, a lovely spot for morning coffee, evening drinks or simply enjoying the outdoors. Two bedrooms and a gorgeous main bath with freestanding soaker tub and separate glass shower, hardwood staircase and granite countertops complete this level. Downstairs gives you even more space with two additional bedrooms, rec room, functional weight room/office space, second bath, laundry and mudroom while a two head heat pump provides year round comfort. Outside, the fully fenced backyard offers plenty of room to enjoy, and the bonus man cave/hangout space with its own covered deck gives this property a little something extra. Beautiful, move in ready and full of warmth, 4 Tilleys Road truly is a home you'll love coming home to!
Pending
C$472,900
4 Tilleys Road, Conception Bay South, NL A1X3E5
4beds
2,200sqft
Single Family Residence
Built in 2025
6,696 Square Feet Lot
$-- Zestimate®
C$215/sqft
C$-- HOA
What's special
Beautiful kitchenCozy electric fireplaceHardwood staircaseGranite countertopsRec roomSecond bathLaundry and mudroom
- 5 days
- 3
- 0
Zillow last checked:
Listing updated:
Listed by:
Penney Crocker,
Century 21 Seller`s Choice Inc.,
Michelle Salvatore,
Century 21 Seller`s Choice Inc.
Source: Newfoundland and Labrador AR,MLS®#: 1301553
Facts & features
Interior
Bedrooms & bathrooms
- Bedrooms: 4
- Bathrooms: 2
- Full bathrooms: 2
Bedroom
- Level: Main
- Area: 110 Square Feet
- Dimensions: 11 x 10
Bedroom
- Level: Basement
- Area: 139.2 Square Feet
- Dimensions: 11.6 x 12
Bedroom
- Level: Basement
- Area: 104.4 Square Feet
- Dimensions: 11.6 x 9
Bathroom
- Level: Main
- Area: 81 Square Feet
- Dimensions: 9 x 9
Bathroom
- Level: Basement
- Area: 30 Square Feet
- Dimensions: 5 x 6
Other
- Level: Main
- Area: 165 Square Feet
- Dimensions: 15 x 11
Foyer
- Level: Main
- Area: 45.6 Square Feet
- Dimensions: 7.6 x 6
Kitchen
- Level: Main
- Area: 158.4 Square Feet
- Dimensions: 17.6 x 9
Laundry
- Level: Basement
- Area: 36 Square Feet
- Dimensions: 6 x 6
Other
- Level: Main
- Area: 299 Square Feet
- Dimensions: 23 x 13
Other
- Level: Basement
- Area: 90 Square Feet
- Dimensions: 10 x 9
Recreation room
- Level: Basement
- Area: 139.2 Square Feet
- Dimensions: 11.6 x 12
Heating
- Baseboard, Electric
Cooling
- Electric, Mini Split
Appliances
- Included: Dishwasher, Refrigerator, Stove, Washer, Dryer
Features
- Fireplace(s)
- Flooring: Laminate
- Has fireplace: Yes
Interior area
- Total structure area: 2,200
- Total interior livable area: 2,200 sqft
Property
Parking
- Parking features: None
- Has uncovered spaces: Yes
Features
- Patio & porch: Deck/Patio, Patio
- Fencing: Back Yard
Lot
- Size: 6,696 Square Feet
- Dimensions: 72 x 93
- Features: Recreation Nearby, Shopping Nearby
Details
- Zoning description: Res
Construction
Type & style
- Home type: SingleFamily
- Architectural style: Bungalow
- Property subtype: Single Family Residence
Materials
- Shingle Siding, Vinyl Siding
- Foundation: Concrete, Fully Developed
- Roof: Fiberglass
Condition
- Year built: 2025
Utilities & green energy
- Sewer: Public Sewer
- Water: Public
Community & HOA
Location
- Region: Conception Bay South
Financial & listing details
- Price per square foot: C$215/sqft
- Annual tax amount: C$2,339
- Date on market: 10/8/2026
Price history
Price history is unavailable.
Public tax history
Tax history is unavailable.
Climate risks
Neighborhood: A1X
Nearby schools
GreatSchools rating
No schools nearby
We couldn't find any schools near this home.
Schools provided by the listing agent
- District: Conception Bay South
Source: Newfoundland and Labrador AR. This data may not be complete. We recommend contacting the local school district to confirm school assignments for this home.
- C$299,9004 bd2 ba1.8k sqft33 Ledrews Rd, Conception Bay South, NL A1X3B9For Sale
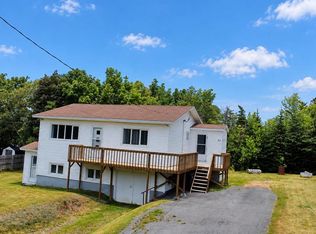
- C$239,9003 bd1 ba1.3k sqft23 Cluneys Rd, Conception Bay South, NL A1X7K7For Sale

- C$75,000-- sqft26 Woodgrove Acres, Conception Bay South, NL A1X6G3Lot/Land

- C$75,000-- sqft22 Woodgrove Acres, Conception Bay South, NL A1X6G3Lot/Land
Similar homes
- C$479,0003 bd3 ba1.7k sqft58 Oaken Drive, Conception Bay South, NL A1X0B9For Sale
 MLS ID #1304062, Jason Macdonald, eXp Realty. Newfoundland and Labrador AR
 - C$479,9004 bd3 ba2.1k sqft12 Starlight Drive, Paradise, NL A1L0Y6For Sale
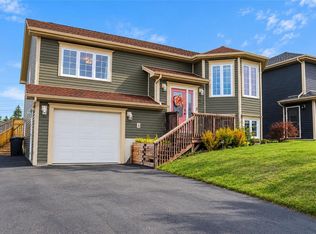 MLS ID #1304130, Krista Trask, Century 21 Seller`s Choice Inc.. Newfoundland and Labrador AR
 - C$349,9004 bd3 ba1.9k sqft44 Battens Road, Conception Bay South, NL A1X2A5For Sale
 MLS ID #1302568, Kent Green, RE/MAX Infinity Realty Inc.. Newfoundland and Labrador AR
 - C$299,9004 bd2 ba2.2k sqft368 Conception Bay Highway, Conception Bay South, NL A1X7A4For Sale
 MLS ID #1304075, Debbie Budden, EXIT Realty Aspire. Newfoundland and Labrador AR
