Welcome to your own private retreat, complete with an amazing view of the ocean in the heart of Holyrood. Built in 2018, this stunning one-level home offers the perfect blend of modern comfort and natural beauty. Nestled on a fully treed lot, the property provides exceptional privacy while enjoying access to the tranquil waters of Holyrood at the southern tip of Conception Bay. Holyrood is known for its scenic coastal setting, harbour views, and small-town charm, just a short drive from St. John’s. Step inside to discover an inviting open-concept Scandinavian-inspired design highlighted by soaring cathedral ceilings in both the living room and kitchen area, creating a bright and spacious atmosphere ideal for entertaining or relaxing. A Jotul propane fireplace accentuates a modern European vibe and a warm, cozy atmosphere. The primary bedroom also features a dramatic vaulted ceiling, offering a peaceful and luxurious sanctuary at the end of the day. Designed for easy living, this thoughtfully planned home features everything you need. Whether you’re enjoying your morning coffee by the ocean and surrounded by nature, or taking in the fresh ocean air, this property offers a lifestyle that is truly second to none. A rare opportunity to own a modern waterfront home with privacy, natural surroundings, and direct access to the bay—this is coastal Newfoundland living at its finest.
For sale
C$469,000
121 Northside Road, Cbc, NL A0A2R0
2beds
1,237sqft
Single Family Residence
Built in 2018
-- sqft lot
$-- Zestimate®
C$379/sqft
C$-- HOA
What's special
Private wharfFully treed lotTranquil waters of holyroodHarbour viewsInviting open-concept scandinavian-inspired designBright and spacious atmosphereJotul propane fireplace
- 26 days
- 26
- 0
Zillow last checked:
Listing updated:
Listed by:
Karl Sorensen,
eXp Realty,
Nicholas Daly,
eXp Realty
Source: Newfoundland and Labrador AR,MLS®#: 1299254
Facts & features
Interior
Bedrooms & bathrooms
- Bedrooms: 2
- Bathrooms: 2
- Full bathrooms: 1
- 1/2 bathrooms: 1
Bedroom
- Level: Main
- Area: 90.2 Square Feet
- Dimensions: 11x8.2
Bathroom
- Level: Main
Bathroom
- Level: Main
Other
- Level: Main
- Area: 223.6 Square Feet
- Dimensions: 13x17.2
Den
- Level: Main
- Area: 111.6 Square Feet
- Dimensions: 12.4x9
Eat in kitchen
- Level: Main
- Area: 158.24 Square Feet
- Dimensions: 9.2x17.2
Laundry
- Level: Main
- Area: 41.28 Square Feet
- Dimensions: 4.8x8.6
Other
- Level: Main
- Area: 278.64 Square Feet
- Dimensions: 17.2x16.2
Heating
- Baseboard, Electric, Propane
Cooling
- Electric
Features
- Flooring: Ceramic/Marble, Hardwood
- Basement: Crawl Space
Interior area
- Total structure area: 1,237
- Total interior livable area: 1,237 sqft
Video & virtual tour
Property
Parking
- Parking features: None
- Has uncovered spaces: Yes
Features
- On waterfront: Yes
- Waterfront features: Boat Access
Lot
- Dimensions: 145 x 69 x 140 x 38
- Features: See Remarks
Details
- Zoning description: Residential
Construction
Type & style
- Home type: SingleFamily
- Property subtype: Single Family Residence
Materials
- Vinyl Siding
- Foundation: Concrete
- Roof: Fiberglass
Condition
- Year built: 2018
Utilities & green energy
- Sewer: Septic Tank
- Water: Drilled Well
Community & HOA
Location
- Region: Holyrood
Financial & listing details
- Price per square foot: C$379/sqft
- Annual tax amount: C$2,328
- Date on market: 8/31/2026
Price history
Price history is unavailable.
Public tax history
Tax history is unavailable.
Climate risks
Neighborhood: A0A
Nearby schools
GreatSchools rating
No schools nearby
We couldn't find any schools near this home.
Schools provided by the listing agent
- District: Conception Bay Central
Source: Newfoundland and Labrador AR. This data may not be complete. We recommend contacting the local school district to confirm school assignments for this home.

Similar homes
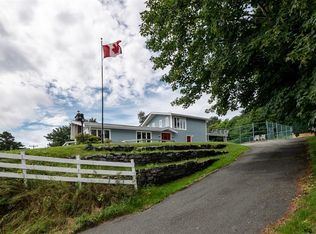
- C$449,9003 bd3 ba1.7k sqft8 McGraths Road, Holyrood, NL A0A2R0New Construction
 MLS ID #1303178, Jill Mason, 3% Realty East Coast. Newfoundland and Labrador AR
 - C$399,9002 bd2 ba1.4k sqft6 Timber Place, Conception Bay South, NL A1X0H3For Sale
 MLS ID #1303427, Jill Mason, 3% Realty East Coast. Newfoundland and Labrador AR
 - C$399,9003 bd2 ba1.4k sqft5 Chatwood Crescent, Conception Bay South, NL A1X0B1For Sale
 MLS ID #1303619, Jack Giannou, RE/MAX Infinity Realty Inc. - Sheraton Hotel. Newfoundland and Labrador AR
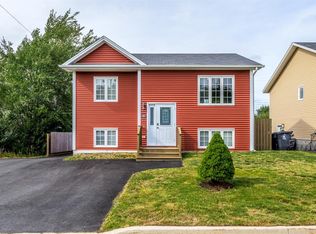
 - C$320,0002 bd2 ba1.8k sqft43 Birch Ridge Road, Goulds Big Pond, NL A0B3K0For Sale
 MLS ID #1303512, Jay Haynes, BlueKey Realty Inc.. Newfoundland and Labrador AR
