Located in sunny Conception Bay South, this modern split-entry bungalow has been well maintained and offers a functional, open-concept layout. The spacious foyer welcomes you into the home and features a convenient closet before leading upstairs to a bright white eat-in kitchen and open-concept living area. The rear door provides easy access to the fully fenced backyard, perfect for enjoying the large lot and outdoor space. The main level features a spacious primary bedroom with a large closet and three-piece ensuite, along with a second bedroom and an additional three-piece bathroom. Downstairs, you’ll find a large recreation room, a separate area that could accommodate a third bathroom, a laundry area, and access to the attached 11' x 29' garage. The property also includes a 14' x 20' detached garage, paved driveway, fully fenced yard, and a mini-split for added comfort. With plenty of living space, storage, and parking, this home offers a great combination of comfort and convenience in a desirable CBS location. Sellers’ Direction: No conveyance of offers until Sept 27 at 4PM. All offers are to be left open until 8PM the same day.
For sale
C$399,900
6 Timber Place, Conception Bay South, NL A1X0H3
2beds
1,462sqft
Single Family Residence
Built in 2017
7,187 Square Feet Lot
$-- Zestimate®
C$274/sqft
C$-- HOA
What's special
Modern split-entry bungalowFunctional open-concept layoutSpacious foyerBright white eat-in kitchenFully fenced backyardSpacious primary bedroomLarge closet
- 9 hours
- 4
- 1
Zillow last checked:
Listing updated:
Listed by:
Jill Mason,
3% Realty East Coast
Source: Newfoundland and Labrador AR,MLS®#: 1303427
Facts & features
Interior
Bedrooms & bathrooms
- Bedrooms: 2
- Bathrooms: 2
- Full bathrooms: 2
Bedroom
- Level: Main
- Area: 99.96 Square Feet
- Dimensions: 9.8x10.2
Bathroom
- Level: Main
Other
- Level: Main
- Area: 140.4 Square Feet
- Dimensions: 11.7x12
Eat in kitchen
- Level: Main
- Area: 167.2 Square Feet
- Dimensions: 15.2x11
Other
- Level: Main
Family room
- Level: Basement
- Area: 261 Square Feet
- Dimensions: 29x9
Living room
- Level: Main
- Area: 162.8 Square Feet
- Dimensions: 14.8x11
Storage
- Level: Basement
- Area: 74.2 Square Feet
- Dimensions: 10.6x7
Heating
- Baseboard, Electric
Cooling
- Electric, Mini Split
Appliances
- Included: Dishwasher, Refrigerator, Microwave, Stove, Washer, Dryer
Features
- Ensuite
- Flooring: Laminate, Mixed
Interior area
- Total structure area: 1,462
- Total interior livable area: 1,462 sqft
Property
Parking
- Parking features: Attached
- Has garage: Yes
- Has uncovered spaces: Yes
Features
- Levels: Split Entry
- Patio & porch: Deck/Patio, Patio(s) and Deck(s)
- Fencing: Back Yard,Full
Lot
- Size: 7,187 Square Feet
- Dimensions: 0.165 Acre
- Features: Cul-De-Sac, Landscaped, Recreation Nearby, Under 0.5 Acres
Details
- Zoning description: Res
Construction
Type & style
- Home type: SingleFamily
- Architectural style: Bungalow
- Property subtype: Single Family Residence
Materials
- Vinyl Siding
- Foundation: Concrete, Fully Developed
- Roof: Shingle - Asphalt
Condition
- Year built: 2017
Utilities & green energy
- Sewer: Public Sewer
- Water: Public
- Utilities for property: Cable Connected, Electricity Connected, High Speed Internet, Phone Connected
Community & HOA
Location
- Region: Conception Bay South
Financial & listing details
- Price per square foot: C$274/sqft
- Annual tax amount: C$3,299
- Date on market: 9/22/2026
Price history
Price history is unavailable.
Public tax history
Tax history is unavailable.
Climate risks
Neighborhood: A1X
Nearby schools
GreatSchools rating
No schools nearby
We couldn't find any schools near this home.
Schools provided by the listing agent
- District: Conception Bay South
Source: Newfoundland and Labrador AR. This data may not be complete. We recommend contacting the local school district to confirm school assignments for this home.
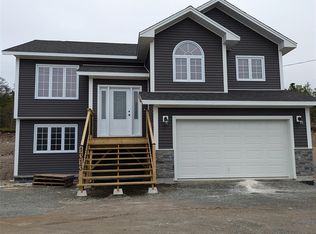
- C$579,9003 bd2 ba2.7k sqft1540 Conception Bay Hwy, South River, NL A0A3C0For Sale

- C$469,9003 bd2 ba2k sqft3 Seal Cove Rd, Conception Bay South, NL A1X5C6Pending
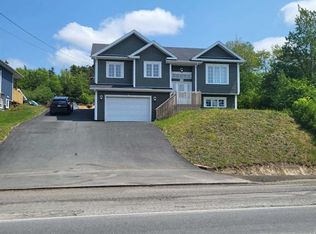
- C$529,9004 bd3 ba2.2k sqft1367 Conception Bay Hwy, Conception Bay South, NL A1X7T5Pending
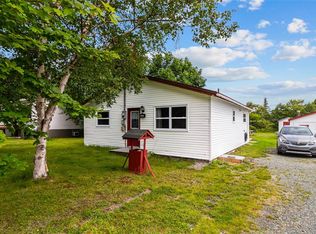
- C$220,0003 bd1 ba980 sqft196 Garden Rd, Conception Bay South, NL A1X5A3Pending
Similar homes
- C$429,9005 bd3 ba2.1k sqft34 Maureen Crescent, Conception Bay South, NL A1X4C3For Sale
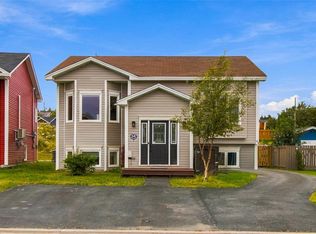 MLS ID #1303258, Liam Leonard, RE/MAX Infinity Realty Inc. - Sheraton Hotel. Newfoundland and Labrador AR
 - C$399,9003 bd3 ba1.8k sqft224 Anchorage Road, Conception Bay South, NL A1W4W2For Sale
 MLS ID #1303264, Jason Moore, RE/MAX Infinity Realty Inc. - Sheraton Hotel. Newfoundland and Labrador AR
 - C$379,9002 bd2 ba1.9k sqft19 Legion Road, Cbs, NL A1X6Y2For Sale
 MLS ID #1302668, Mark Fagan, Century 21 Seller`s Choice Inc.. Newfoundland and Labrador AR
 - C$375,0004 bd2 ba1.9k sqft5 Starrigan Place, Conception Bay South, NL A1W4R7For Sale
 MLS ID #1303314, Howie Kearney, BlueKey Realty Inc.. Newfoundland and Labrador AR
