Beautiful executive bungalow, offering the perfect blend of privacy, convenience, and natural surroundings. This executive home features three bedrooms and two full bathrooms, including a spacious primary suite complete with a walk-in closet and private ensuite. The open-concept layout showcases a bright living room, dining area, and kitchen with a centre island. High-end trim package & custom hardwood staircase. Generous allowances for flooring, cabinetry, and electrical fixtures! The lower level includes a finished family room, half bath, and laundry combo, while the remaining space offers excellent potential for future expansion. A front covered deck and rear patio deck. A full walk-out basement leads to a large backyard. Price includes fully landscaped front, back, and sides, and a double-paved driveway.
For sale
C$579,900
1540 Conception Bay Highway, Conception Bay South, NL A0A2R0
3beds
2,720sqft
Single Family Residence
Built in 2026
7,865 Square Feet Lot
$-- Zestimate®
C$213/sqft
C$-- HOA
What's special
Three bedroomsSpacious primary suiteWalk-in closetPrivate ensuiteOpen-concept layoutDining areaHigh-end trim package
- 25 days |
- 33 |
- 0 |
Zillow last checked:
Listing updated:
Listed by:
Gil Smith,
RE/MAX Infinity Realty Inc. - Sheraton Hotel,
Geoff Smith,
RE/MAX Infinity Realty Inc. - Sheraton Hotel
Source: Newfoundland and Labrador AR,MLS®#: 1300428
Facts & features
Interior
Bedrooms & bathrooms
- Bedrooms: 3
- Bathrooms: 2
- Full bathrooms: 2
Bedroom
- Level: Main
- Area: 123 Square Feet
- Dimensions: 12.3 x 10
Bedroom
- Level: Main
- Area: 105 Square Feet
- Dimensions: 10.5 x 10
Other
- Level: Main
- Area: 190.8 Square Feet
- Dimensions: 15.9 x 12
Dining room
- Level: Main
- Area: 240 Square Feet
- Dimensions: 16 x15
Other
- Level: Main
- Area: 79.31 Square Feet
- Dimensions: 10.3 x 7.7
Family room
- Level: Lower
- Area: 208 Square Feet
- Dimensions: 16 x 13
Foyer
- Level: Main
- Area: 36.3 Square Feet
- Dimensions: 6.6 x 5.5
Kitchen
- Level: Main
- Area: 160 Square Feet
- Dimensions: 16 x 10
Living room
- Level: Main
- Area: 222.6 Square Feet
- Dimensions: 15.9 x14
Other
- Level: Main
- Area: 36 Square Feet
- Dimensions: 6 x 6
Heating
- Baseboard, Electric
Cooling
- Electric
Appliances
- Included: Dishwasher
Features
- Ensuite
- Flooring: Ceramic/Marble, Hardwood, Mixed
Interior area
- Total structure area: 3,211
- Total interior livable area: 2,720 sqft
Property
Parking
- Parking features: Attached, Double
- Has garage: Yes
- Has uncovered spaces: Yes
Features
- Patio & porch: Deck/Patio, Patio
- Water view: Year Round Road Access
Lot
- Size: 7,865 Square Feet
- Dimensions: 55 x 143
- Features: Cleared, Landscaped, Under 0.5 Acres
Details
- Zoning description: res
Construction
Type & style
- Home type: SingleFamily
- Architectural style: Bungalow
- Property subtype: Single Family Residence
Materials
- Vinyl Siding
- Foundation: Concrete
- Roof: Fiberglass
Condition
- Year built: 2026
Utilities & green energy
- Sewer: Public Sewer
- Water: Public
Community & HOA
Location
- Region: South River
Financial & listing details
- Price per square foot: C$213/sqft
- Date on market: 7/15/2026
G
Gil Smith
(709) 746-4196
By pressing Contact Agent, you agree that the real estate professional identified above may call/text you about your search, which may involve use of automated means and pre-recorded/artificial voices. You don't need to consent as a condition of buying any property, goods, or services. Message/data rates may apply. You also agree to our Terms of Use. Zillow does not endorse any real estate professionals. We may share information about your recent and future site activity with your agent to help them understand what you're looking for in a home.
Price history
Price history is unavailable.
Public tax history
Tax history is unavailable.
Climate risks
Neighborhood: A0A
Nearby schools
GreatSchools rating
No schools nearby
We couldn't find any schools near this home.
Schools provided by the listing agent
- District: Conception Bay South
Source: Newfoundland and Labrador AR. This data may not be complete. We recommend contacting the local school district to confirm school assignments for this home.
- C$349,9003 bd2 ba1.6k sqft28 Valley Brook Pl, Conception Bay South, NL A1X0K2Pending

- C$349,0004 bd1 ba2k sqft33 Garden Rd, Conception Bay South, NL A1X6N8Pending
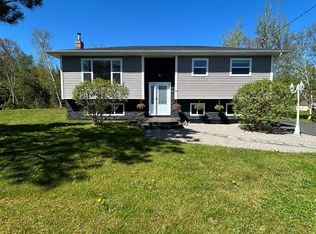
- C$469,9003 bd2 ba2k sqft3 Seal Cove Rd, Conception Bay South, NL A1X5C6Pending
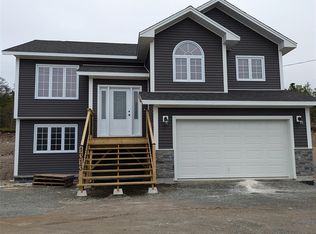
- C$529,9004 bd3 ba2.2k sqft1367 Conception Bay Hwy, Conception Bay South, NL A1X7T5For Sale
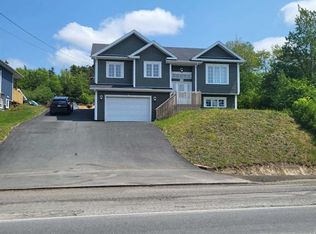
- C$429,9003 bd3 ba1.8k sqft1643 Conception Bay Hwy, Conception Bay South, NL A1X7A3Pending
- C$179,0001 acre36 Lawrence Pond Rd W #2, Conception Bay South, NL A1X4C5Lot/Land
- C$430,0002 bd2 ba1.6k sqft1657 Conception Bay Highway Conception Bay, South, NL A1X6M8For Sale
- C$674,9003 bd3 ba2.1k sqft472 Seal Cove Rd, Conception Bay South, NL A1X5C6For Sale
Similar homes
- C$529,9004 bd3 ba2.2k sqft1367 Conception Bay Highway, Conception Bay South, NL A1X6M7For SaleMLS ID #1301162, Margie Hanley, Royal LePage Property Consultants Limited. Newfoundland and Labrador AR
- C$499,8004 bd4 ba2.5k sqft8-14 Hawco's Lane, Chapel's Cove, NL A0A1V0For Sale
 MLS ID #1301257, Amber Borger, Hanlon Realty. Newfoundland and Labrador AR
 - C$469,0003 bd3 ba3.3k sqft10 Hopewell Garden, Conception Bay South, NL A1X4B8For Sale
 MLS ID #1301003, Jennifer Malone, HomeLife Experts Realty Inc.. Newfoundland and Labrador AR
 - C$599,9004 bd3 ba2.9k sqft470 Seal Cove Road, Conception Bay South, NL A1X6R4For Sale
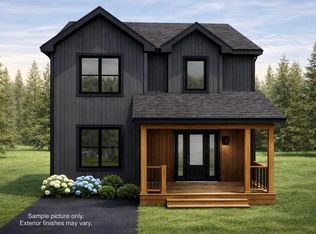 MLS ID #1295302, Charlene Whittle, Martek Morgan Finch Incorporated. Newfoundland and Labrador AR
 - C$594,9003 bd2 ba2.8k sqft395 Foxtrap Access Road, Conception Bay South, NL A1X7E9For SaleMLS ID #1298932, Charlene Whittle, Martek Morgan Finch Incorporated. Newfoundland and Labrador AR
- C$644,9003 bd3 ba2.6k sqft466 Seal Cove Road, Conception Bay South, NL A1X6R4For SaleMLS ID #1294873, Charlene Whittle, Martek Morgan Finch Incorporated. Newfoundland and Labrador AR
- C$695,0003 bd4 ba2.8k sqft28 Dawes Hill Road, Conception Bay South, NL A1X4B5For SaleMLS ID #1300673, Candice Mayo, 3% Realty East Coast. Newfoundland and Labrador AR
- C$589,9003 bd2 ba2k sqft43 Swansea Street, Conception Bay South, NL A1W4S5For SaleMLS ID #1301250, Gil Smith, RE/MAX Infinity Realty Inc. - Sheraton Hotel. Newfoundland and Labrador AR
- C$399,9004 bd4 ba2.5k sqft8-12 Hawco's Lane, Chapel's Cove, NL A0A1V0For SaleMLS ID #1301258, Amber Borger, Hanlon Realty. Newfoundland and Labrador AR
- C$599,9004 bd4 ba2.4k sqft75 Spracklin Boulevard, Paradise, NL A1L4E2For SaleMLS ID #1301362, Debbie Budden, EXIT Realty Aspire. Newfoundland and Labrador AR
- C$629,9004 bd3 ba3.1k sqft8 Plateau Park, Paradise, NL A1L2R6For SaleMLS ID #1301418, Brooklyn Goodyear, 3% Realty East Coast. Newfoundland and Labrador AR
- C$294,9994 bd2 ba1.6k sqft1714 Conception Bay Highway, Conception Bay South, NL A1X5C7For SaleMLS ID #1300940, Phillip Burton, Cet, RE/MAX Infinity Realty Inc.. Newfoundland and Labrador AR
- C$674,9003 bd3 ba2.1k sqft472 Seal Cove Road, Conception Bay South, NL A1X6R4For SaleMLS ID #1291945, Charlene Whittle, Martek Morgan Finch Incorporated. Newfoundland and Labrador AR
- C$499,9004 bd3 ba2.5k sqft7 Sunset Drive, Holyrood, NL A0A2R0For SaleMLS ID #1301110, Jill Mason, 3% Realty East Coast. Newfoundland and Labrador AR
- C$589,9003 bd2 ba2.2k sqft36 Windemere Place, Conception Bay South, NL A1A4V4For SaleMLS ID #1294840, Liam Piercey, RE/MAX Infinity Realty Inc.. Newfoundland and Labrador AR
- C$389,9004 bd3 ba2.4k sqft46 McCourt Close, Conception Bat South, NL A1X6J1For SaleMLS ID #1301398, Deanna Toope, Royal LePage Atlantic Homestead. Newfoundland and Labrador AR
- C$359,0004 bd3 ba1.9k sqft44 Battens Road, Conception Bay South, NL A1X2A5For SaleMLS ID #1301523, Olga Antoniuk, BlueKey Realty Inc.. Newfoundland and Labrador AR
- C$599,9004 bd3 ba2.9k sqft73 Chute Place, Conception Bay South, NL A1W4X7For SaleMLS ID #1293124, Charlene Whittle, Martek Morgan Finch Incorporated. Newfoundland and Labrador AR
- C$380,0003 bd3 ba2.6k sqft57 Peacock Place, Conception Bay South, NL A1X7G3For SaleMLS ID #1301074, Kristina Stone, eXp Realty. Newfoundland and Labrador AR
- C$729,9004 bd3 ba2.6k sqft25 Chamberlains Road, Cbs, NL A1W4H5For SaleMLS ID #1301252, Craig Holwell, 3% Realty East Coast. Newfoundland and Labrador AR
