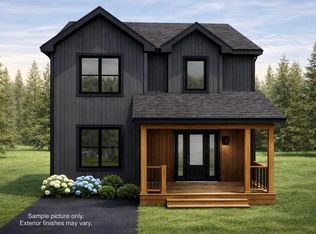
Construction has started!! – 4 Bedroom, 2.5 Bathroom Two-Storey Home | Long Pond, CBS. This beautiful two-story home is in the heart of CBS and offers a thoughtfully designed layout suitable for families of all sizes. The main floor features a separate living room, ideal for use as a formal sitting area, home office, or children’s playroom. Additional main floor conveniences include large laundry room and a walk-in pantry off the kitchen. The kitchen is designed with an island and custom cabinetry, and overlooks the open concept living and dining area, creating an inviting space for everyday living and entertaining. The second floor features four bedrooms. The primary suite includes a private ensuite and a spacious walk-in closet. The remaining three bedrooms are a great size and a rare find in today’s market. The unfinished basement provides future development potential for a rec room and additional bedrooms. An attached rear garage adds to the home’s overall convenience. This property presents an excellent opportunity to own a newly constructed home in a highly desirable location. 10 Year Atlantic Home Warranty. HST included in the purchase price to be rebated to Vendor on closing.
Pending
C$599,900
73 Chute Place, Conception Bay South, NL A1W4X7
4beds
2,975sqft
Retail, Single Family Residence
Built in 2025
0.47 Acres Lot
$-- Zestimate®
C$202/sqft
C$-- HOA
What's special
Large laundry room
- 21 days
- 2
- 0
Zillow last checked:
Listing updated:
Listed by:
Charlene Whittle,
Martek Morgan Finch Incorporated
Source: Newfoundland and Labrador AR,MLS®#: 1293124
Facts & features
Interior
Bedrooms & bathrooms
- Bedrooms: 4
- Bathrooms: 3
- Full bathrooms: 2
- 1/2 bathrooms: 1
Bedroom
- Level: Second
- Area: 145.2 Square Feet
- Dimensions: 12x12.10
Bedroom
- Level: Second
- Area: 116 Square Feet
- Dimensions: 10x11.6
Bedroom
- Level: Second
- Area: 109 Square Feet
- Dimensions: 10x10.9
Bathroom
- Level: Main
Bathroom
- Level: Second
Other
- Level: Second
- Area: 178.3 Square Feet
- Dimensions: 13.6x13.11
Dining room
- Level: Main
- Area: 182 Square Feet
- Dimensions: 14x13
Other
- Level: Second
Family room
- Level: Main
- Area: 182 Square Feet
- Dimensions: 14x13
Kitchen
- Level: Main
- Area: 168 Square Feet
- Dimensions: 14x12
Laundry
- Level: Main
- Area: 47.7 Square Feet
- Dimensions: 9x5.3
Living room
- Level: Main
- Area: 150.7 Square Feet
- Dimensions: 11x13.7
Pantry
- Level: Main
- Area: 36 Square Feet
- Dimensions: 6x6
Porch
- Level: Main
- Area: 82.6 Square Feet
- Dimensions: 14x5.9
Heating
- Baseboard, Electric
Cooling
- Electric
Features
- Flooring: Laminate, Mixed
Interior area
- Total structure area: 2,975
- Total interior livable area: 2,975 sqft
Property
Parking
- Parking features: Attached
- Has garage: Yes
- Has uncovered spaces: Yes
Features
- Levels: Two
- Patio & porch: Deck/Patio
- Water view: Year Round Road Access
Lot
- Size: 0.47 Acres
- Dimensions: 68 x 300
Details
- Zoning description: Res
- Other equipment: Air Exchanger
Construction
Type & style
- Home type: SingleFamily
- Property subtype: Retail, Single Family Residence
Materials
- Vinyl Siding
- Foundation: Concrete
- Roof: Shingle - Asphalt
Condition
- Year built: 2025
Utilities & green energy
- Sewer: Public Sewer
- Water: Public
Community & HOA
Location
- Region: Conception Bay South
Financial & listing details
- Price per square foot: C$202/sqft
- Date on market: 9/18/2026
Price history
Price history is unavailable.
Public tax history
Tax history is unavailable.
Climate risks
Neighborhood: A1W
Nearby schools
GreatSchools rating
No schools nearby
We couldn't find any schools near this home.
Schools provided by the listing agent
- District: Conception Bay South
Source: Newfoundland and Labrador AR. This data may not be complete. We recommend contacting the local school district to confirm school assignments for this home.
- C$374,9004 bd4 ba1.9k sqft55 Hickory Place Conception Bay, South, NL A1W4Z3Pending

- C$374,9004 bd4 ba1.9k sqft57 Hickory Place Conception Bay, South, NL A1W4Z3Pending
- C$374,9004 bd4 ba1.9k sqft59 Hickory Place Conception Bay, South, NL A1W4Z3New Construction
- C$499,9002 bd2 ba2.3k sqft70 Readers Hill Road Conception Bay, South, NL A1W5B9Pending

Similar homes
- C$649,9004 bd4 ba2.4k sqft18 Mercers Road, Conception Bay South, NL A1W4M5For Sale
 MLS ID #1302845, Jonny Fancy, Royal LePage Atlantic Homestead. Newfoundland and Labrador AR
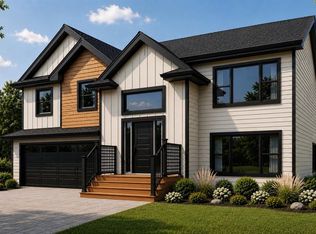
 - C$599,9004 bd3 ba2.9k sqft470 Seal Cove Road, Conception Bay South, NL A1X6R4For Sale
 MLS ID #1295302, Charlene Whittle, Martek Morgan Finch Incorporated. Newfoundland and Labrador AR
 - C$599,9003 bd2 ba2k sqft43 Swansea Street, Conception Bay South, NL A1W4S5For Sale
 MLS ID #1301250, Gil Smith, RE/MAX Infinity Realty Inc. - Sheraton Hotel. Newfoundland and Labrador AR
 - C$619,9003 bd3 ba2.3k sqft56 LakeWynds Drive, Paradise, NL A1L4G1New Construction
 MLS ID #1304137, Violet Quilty, RE/MAX Realty Specialists. Newfoundland and Labrador AR
