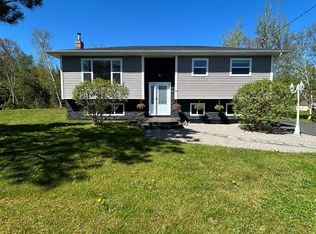
Welcome to 28 Valley Brook Place, a meticulously maintained, fully developed split-entry home offering all the perks of a new build without the extra expense or effort. Situated on a peaceful cul-de-sac bulb, this home backs onto beautiful green space and features a fully fenced backyard, plus a detached garage with drive-in access. The main level boasts a bright living area, a functional kitchen, main bathroom, and two spacious bedrooms. Downstairs, the fully finished basement expands your living space with a third bedroom, a comfortable rec room, a half bath, and a dedicated laundry area. Enjoy complete peace of mind with zero remaining projects: appliances, basement finishing, and fencing are already taken care of. To top it off, an efficient mini-split heat pump will be installed prior to closing for year-round comfort and low heating costs. Move right in and enjoy! As per the attached sellers direction, there will be no conveyance of offers until 4:00 pm on Wednesday, July 29th. Offers to be left open for response until 9:00 pm on the same day.
For sale
C$349,900
28 Valley Brook Place, Conception Bay South, NL A1X0K4
3beds
1,618sqft
Single Family Residence
Built in 2019
-- sqft lot
$-- Zestimate®
C$216/sqft
C$-- HOA
What's special
Fully developed split-entry homePeaceful cul-de-sac bulbFully fenced backyardFunctional kitchenTwo spacious bedroomsFully finished basementThird bedroom
- 2 days |
- 69 |
- 0 |
Zillow last checked:
Listing updated:
Listed by:
Andrew Scott,
Royal LePage Atlantic Homestead
Source: Newfoundland and Labrador AR,MLS®#: 1300801
Facts & features
Interior
Bedrooms & bathrooms
- Bedrooms: 3
- Bathrooms: 2
- Full bathrooms: 1
- 1/2 bathrooms: 1
Bedroom
- Level: Main
- Area: 86.32 Square Feet
- Dimensions: 10.4x8.3
Bedroom
- Level: Basement
- Area: 131.67 Square Feet
- Dimensions: 9.9x13.3
Bathroom
- Level: Main
Bathroom
- Level: Basement
Other
- Level: Main
- Area: 119.78 Square Feet
- Dimensions: 11.3x10.6
Eat in kitchen
- Level: Main
- Area: 192.85 Square Feet
- Dimensions: 14.5x13.3
Laundry
- Level: Basement
- Area: 93.93 Square Feet
- Dimensions: 10.1x9.3
Other
- Level: Main
- Area: 140.98 Square Feet
- Dimensions: 10.6x13.3
Porch
- Level: Main
- Area: 51.03 Square Feet
- Dimensions: 8.1x6.3
Recreation room
- Level: Basement
- Area: 240.57 Square Feet
- Dimensions: 9.9x24.3
Heating
- Baseboard, Electric
Cooling
- Electric, Mini Split
Appliances
- Included: Dishwasher, Refrigerator, Stove, Washer, Dryer
Features
- Flooring: Carpet, Cushion/Tile/Lino, Laminate
Interior area
- Total structure area: 1,618
- Total interior livable area: 1,618 sqft
Property
Parking
- Parking features: Detached
- Has garage: Yes
- Has uncovered spaces: Yes
Features
- Levels: Side Split
- Patio & porch: Deck/Patio, Patio
- Fencing: Back Yard
Lot
- Dimensions: 30 x 103 x 85 x 104
- Features: Cul-De-Sac, Landscaped, Level, Subdivided
Details
- Zoning description: Res
- Other equipment: Air Exchanger
Construction
Type & style
- Home type: SingleFamily
- Property subtype: Single Family Residence
Materials
- Vinyl Siding
- Foundation: Concrete, Fully Developed, Concrete Perimeter
- Roof: Shingle - Asphalt
Condition
- Year built: 2019
Utilities & green energy
- Sewer: Public Sewer
- Water: Public
- Utilities for property: Cable Connected, Electricity Connected, Phone Connected
Community & HOA
Location
- Region: Conception Bay South
Financial & listing details
- Price per square foot: C$216/sqft
- Annual tax amount: C$2,413
- Date on market: 7/23/2026
Andrew Scott
Andrew Scott
(709) 699-1126
By pressing Contact Agent, you agree that the real estate professional identified above may call/text you about your search, which may involve use of automated means and pre-recorded/artificial voices. You don't need to consent as a condition of buying any property, goods, or services. Message/data rates may apply. You also agree to our Terms of Use. Zillow does not endorse any real estate professionals. We may share information about your recent and future site activity with your agent to help them understand what you're looking for in a home.
Price history
Price history is unavailable.
Public tax history
Tax history is unavailable.
Climate risks
Neighborhood: A1X
Nearby schools
GreatSchools rating
No schools nearby
We couldn't find any schools near this home.
Schools provided by the listing agent
- District: Conception Bay South
Source: Newfoundland and Labrador AR. This data may not be complete. We recommend contacting the local school district to confirm school assignments for this home.
- C$579,9003 bd2 ba2.7k sqft1540 Conception Bay Hwy, South River, NL A0A3C0For Sale

- C$349,0004 bd1 ba2k sqft33 Garden Rd, Conception Bay South, NL A1X6N8Pending
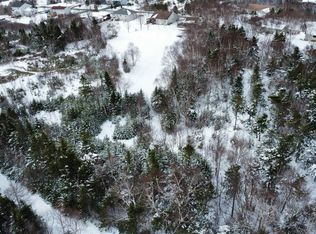
- C$119,9001 Acres16 Calvin Manor Rd, Conception Bay South, NL A1X6M6Lot/Land
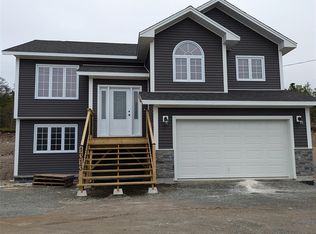
- C$469,9003 bd2 ba2k sqft3 Seal Cove Rd, Conception Bay South, NL A1X5C6Pending
- C$499,9004 bd3 ba2.2k sqft1367 Conception Bay Hwy, Conception Bay South, NL A1X7T5For Sale
- C$499,9003 bd2 ba3.1k sqft50 Lance Cove Rd, Conception Bay South, NL A1X6R6For Sale
- C$674,9003 bd3 ba2.1k sqft472 Seal Cove Rd, Conception Bay South, NL A1X5C6For Sale
- C$539,9003 bd2 ba3k sqft474 Seal Cove Rd, Conception Bay South, NL A1X5C6Pending
Similar homes
- C$499,9004 bd3 ba2.2k sqft1367 Conception Bay Highway, Conception Bay South, NL A1X6M7For Sale
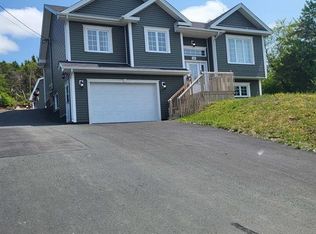 MLS ID #1300845, Margie Hanley, Royal LePage Property Consultants Limited. Newfoundland and Labrador AR
 - C$349,9004 bd2 ba2.1k sqft44 Kerry Avenue, Conception Bay South, NL A1X7H6For Sale
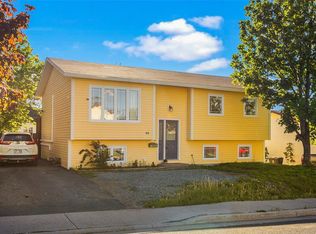 MLS ID #1300858, Candice Mayo, 3% Realty East Coast. Newfoundland and Labrador AR
 - C$429,9003 bd3 ba2.2k sqft9 Agustus Avenue, Conception Bay South, NL A1X0G1For Sale
 MLS ID #1300710, Megan Dawe, eXp Realty. Newfoundland and Labrador AR
 - C$384,9003 bd2 ba1.7k sqft177 St. Thomas Line, Paradise, NL A1L2R4For Sale
 MLS ID #1300705, Rodger Gollop, Hanlon Realty. Newfoundland and Labrador AR
 - C$329,9003 bd2 ba900 sqft370 Conception Bay Highway, Holyrood, NL A0A2R0For SaleMLS ID #1300723, Jill Mason, 3% Realty East Coast. Newfoundland and Labrador AR
- C$339,9003 bd2 ba1.5k sqft28 Laumann Place, Mount Pearl, NL A1N5B2For SaleMLS ID #1300887, Andrew Scott, Royal LePage Atlantic Homestead. Newfoundland and Labrador AR
- C$439,9003 bd2 ba1.7k sqft77 Conception Bay Highway, Lakeview, NL A0A2P0For SaleMLS ID #1300708, Andy Lewis, Royal LePage Vision Realty. Newfoundland and Labrador AR
- C$339,9003 bd2 ba1.6k sqft7 Buckingham Drive, Conception Bay South, NL A1W4H8For SaleMLS ID #1300403, Rod Pike,FRI, RE/MAX Realty Specialists. Newfoundland and Labrador AR
- C$337,9003 bd2 ba1.7k sqft146 Smallwood Drive, Mount Pearl, NL A1N5B3For SaleMLS ID #1300809, Donald Pacholka, RE/MAX Infinity Realty Inc. - Sheraton Hotel. Newfoundland and Labrador AR
- C$389,9003 bd2 ba2.2k sqft54 Lawlors Road, Paradise, NL A1L3N9For SaleMLS ID #1300804, Sherrie Hollahan, Keller Williams Platinum Realty. Newfoundland and Labrador AR
- C$399,9004 bd2 ba1.8k sqft10 Goodland Road, Conception Bay South, NL A1W5M2For SaleMLS ID #1300699, Tyler Oxford, eXp Realty. Newfoundland and Labrador AR
- C$369,9004 bd2 ba2.2k sqft57 Cabot Road, Conception Bay South, NL A1W4C5For SaleMLS ID #1300849, Mark Fagan, Century 21 Seller`s Choice Inc.. Newfoundland and Labrador AR
- C$269,9003 bd2 ba1.3k sqft374 Conception Bay Highway, Conception Bay South, NL A1X7A4For SaleMLS ID #1300655, Brad Bragg, Royal LePage Vision Realty. Newfoundland and Labrador AR
- C$314,9003 bd2 ba1.6k sqft157 Smallwood Drive, Mount Pearl, NL A1N5B3For SaleMLS ID #1300909, Genna Hickey, 3% Realty East Coast. Newfoundland and Labrador AR
- C$329,9004 bd2 ba1.9k sqft6 Rumbolts Lane, Coley's Point, Bay Roberts, NL A0A1X0For SaleMLS ID #1300803, Debbie Budden, EXIT Realty Aspire. Newfoundland and Labrador AR
- C$484,9003 bd3 ba2.1k sqft46 Glebe Road, Conception Bay South, NL A1X2J2For SaleMLS ID #1300626, Charlene Whittle, Martek Morgan Finch Incorporated. Newfoundland and Labrador AR
- C$299,9005 bd2 ba1.8k sqft35 Corporal Jamie Murphy Drive, Conception Hr., NL ,A0A 1Z0For SaleMLS ID #1298615, Andy Lewis, Royal LePage Vision Realty. Newfoundland and Labrador AR
- C$384,9004 bd2 ba2.1k sqft15 Paradise Road, Paradise, NL A1L3B3For SaleMLS ID #1300756, Winnie Lei, RE/MAX Realty Specialists. Newfoundland and Labrador AR
- C$389,0004 bd3 ba2.3k sqft16 Tyrell Drive, Paradise, NL A1L3J2For SaleMLS ID #1299064, Tom Clift, Keller Williams Platinum Realty. Newfoundland and Labrador AR
- C$300,0004 bd2 ba2.3k sqft288 Conception Bay Highway, Harbour Main, NL A0A2P0For SaleMLS ID #1300139, Howie Kearney, BlueKey Realty Inc.. Newfoundland and Labrador AR
