Welcome to 370 Conception Bay Highway, Holyrood—a charming two-storey home that blends timeless character with comfortable everyday living. Offering approximately 2,700 sq. ft. of total living space, this well-maintained property features 3 bedrooms, 2 full bathrooms, and a partially developed basement, providing plenty of room for growing families or those who love to entertain. Step inside to find bright, inviting living spaces with beautiful hardwood flooring, a spacious living room centered around a cozy fireplace, and a separate dining room perfect for family meals and gatherings. The functional kitchen offers ample cabinet space and comes complete with appliances, making it move-in ready from day one. Upstairs, you'll find three comfortable bedrooms and a full bathroom, while the lower level offers a large rec room, laundry area, and additional flexible space that can easily be tailored to your family's needs. Outside, you'll love the private backyard oasis. Enjoy summer evenings on the expansive deck, gather around the firepit, or relax in the beautifully finished enclosed garden retreat—an ideal space for entertaining, hobbies, or simply unwinding. The property also includes multiple storage sheds, mature trees for added privacy, and a double driveway. Located in the heart of Holyrood, this home offers the perfect combination of small-town charm and everyday convenience, with schools, recreation, and amenities just minutes away. If you've been searching for a property with warmth, character, and exceptional outdoor living space, 370 Conception Bay Highway is one you won't want to miss.
For sale
C$319,900
370 Conception Bay Highway, Holyrood, NL A0A2R0
3beds
900sqft
Retail, Single Family Residence
Built in 1940
5,000 Square Feet Lot
$-- Zestimate®
C$355/sqft
C$-- HOA
What's special
Bright inviting living spacesBeautiful hardwood flooringCozy fireplaceSeparate dining roomFunctional kitchenAmple cabinet spaceComes complete with appliances
- 3 hours
- 4
- 2
Zillow last checked:
Listing updated:
Listed by:
Jill Mason,
3% Realty East Coast
Source: Newfoundland and Labrador AR,MLS®#: 1300723
Facts & features
Interior
Bedrooms & bathrooms
- Bedrooms: 3
- Bathrooms: 2
- Full bathrooms: 2
Bedroom
- Level: Second
- Area: 136.65 Square Feet
- Dimensions: 12.3x11.11
Bedroom
- Level: Second
- Area: 97.75 Square Feet
- Dimensions: 11.5x8.5
Bathroom
- Level: Main
- Area: 28.35 Square Feet
- Dimensions: 6.3x4.5
Bathroom
- Level: Second
- Area: 70.35 Square Feet
- Dimensions: 10.5x6.7
Other
- Level: Second
- Area: 161.06 Square Feet
- Dimensions: 13.3x12.11
Dining room
- Level: Main
- Area: 139.15 Square Feet
- Dimensions: 11.5x12.10
Foyer
- Level: Main
- Area: 28.24 Square Feet
- Dimensions: 9.11x3.1
Kitchen
- Level: Main
- Area: 155 Square Feet
- Dimensions: 12.4x12.5
Laundry
- Level: Basement
- Area: 53.2 Square Feet
- Dimensions: 7.6x7
Living room
- Level: Main
- Area: 205.67 Square Feet
- Dimensions: 13.10x15.7
Other
- Level: Basement
- Area: 138.88 Square Feet
- Dimensions: 12.4x11.2
Porch
- Level: Main
- Area: 25.96 Square Feet
- Dimensions: 5.9x4.4
Recreation room
- Level: Basement
- Area: 437.4 Square Feet
- Dimensions: 16.2x27
Heating
- Hot Water, Radiant, Wood
Cooling
- Mini Split
Appliances
- Included: Dishwasher, Refrigerator, Microwave, Stove, Washer, Dryer
Features
- Fireplace(s)
- Flooring: Hardwood, Laminate, Mixed
- Windows: Window Coverings
- Has fireplace: Yes
Interior area
- Total structure area: 900
- Total interior livable area: 900 sqft
Property
Parking
- Parking features: Multiple, Storage
- Has uncovered spaces: Yes
Features
- Levels: Two
- Patio & porch: Deck/Patio
Lot
- Size: 5,000 Square Feet
- Dimensions: 50 x 100
- Features: Under 0.5 Acres
Details
- Zoning description: Res
Construction
Type & style
- Home type: SingleFamily
- Property subtype: Retail, Single Family Residence
Materials
- Vinyl Siding
- Foundation: Concrete, Partially Developed
- Roof: Shingle - Asphalt
Condition
- Year built: 1940
Utilities & green energy
- Sewer: Public Sewer
- Water: Public
- Utilities for property: Cable Connected, Electricity Connected, High Speed Internet, Phone Connected
Community & HOA
Location
- Region: Holyrood
Financial & listing details
- Price per square foot: C$355/sqft
- Date on market: 9/29/2026
Price history
Price history is unavailable.
Public tax history
Tax history is unavailable.
Climate risks
Neighborhood: A0A
Nearby schools
GreatSchools rating
No schools nearby
We couldn't find any schools near this home.
Schools provided by the listing agent
- District: Conception Bay Central
Source: Newfoundland and Labrador AR. This data may not be complete. We recommend contacting the local school district to confirm school assignments for this home.


Similar homes
- C$279,9004 bd3 ba1k sqft9 Gushue's Road, Conception Harbour, NL A0A2Z0For Sale
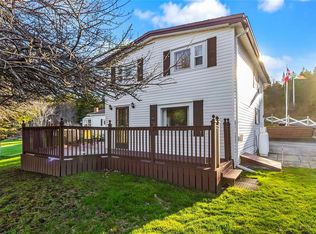 MLS ID #1297919, Matthew Hill, Royal LePage Vision Realty. Newfoundland and Labrador AR
 - C$420,0003 bd2 ba920 sqft1 McGrath's Lane, Brigus, NL A0A2Z0For Sale
 MLS ID #1302920, Elizabeth Eastman, BlueKey Realty Inc.. Newfoundland and Labrador AR
 - C$279,9002 bd1 ba1.1k sqft25 Ocean Pond Road, Ocean Pond, NL A0A3K0For Sale
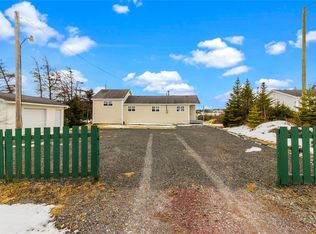 MLS ID #1302737, Courtney Moulton, RE/MAX Infinity Realty Inc.. Newfoundland and Labrador AR
 - C$229,0003 bd2 ba1.3k sqft9 Fox Marsh Road, Ocean Pond, NL A0B3K0For Sale
 MLS ID #1301657, Stephanie Mcgrath, 3% Realty East Coast. Newfoundland and Labrador AR
