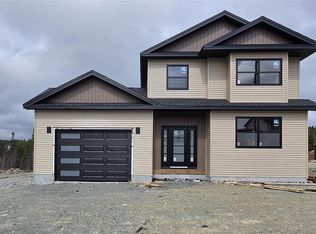
To Be Built- This beautiful home is perfect for modern living, offering an open-concept main floor that feels both spacious and welcoming. The kitchen boasts ample cabinet space and is complemented by a spacious walk-in pantry, perfect for all your storage needs. The main floor also includes a convenient laundry area. Upstairs, you’ll find three generously sized bedrooms, including a primary suite with a 4-piece ensuite with soaker tub and a walk-in closet. The unfinished basement has plenty of space for future rec room, bedroom, bathroom and storage room. The oversized lot features rear yard access, providing plenty of space for a future detached garage. Enjoy the stunning CBS sunsets and beautiful ocean view right from your back patio. With its spacious layout and thoughtful design, this home is ideal for families or anyone seeking a blend of functionality and style. 10 Year Atlantic Home Warranty. HST included in list price to be rebated to Vendor on closing.
For sale
C$644,900
466 Seal Cove Road, Conception Bay South, NL A1X6R4
3beds
2,625sqft
Single Family Residence
Built in 2026
0.39 Acres Lot
$-- Zestimate®
C$246/sqft
C$-- HOA
What's special
Spacious walk-in pantryConvenient laundry areaThree generously sized bedroomsOversized lotRear yard accessStunning cbs sunsets
- 220 days
- 14
- 0
Zillow last checked:
Listing updated:
Listed by:
Charlene Whittle,
Martek Morgan Finch Incorporated
Source: Newfoundland and Labrador AR,MLS®#: 1294873
Facts & features
Interior
Bedrooms & bathrooms
- Bedrooms: 3
- Bathrooms: 3
- Full bathrooms: 2
- 1/2 bathrooms: 1
Bedroom
- Level: Second
- Area: 154 Square Feet
- Dimensions: 14x11
Bedroom
- Level: Second
- Area: 132 Square Feet
- Dimensions: 12x11
Bathroom
- Level: Second
Other
- Level: Second
- Area: 168 Square Feet
- Dimensions: 14x12
Dining room
- Level: Main
- Area: 168 Square Feet
- Dimensions: 14x12
Other
- Level: Second
Kitchen
- Level: Main
- Area: 144 Square Feet
- Dimensions: 12x12
Laundry
- Level: Main
- Area: 42 Square Feet
- Dimensions: 7x6
Living room
- Level: Main
- Area: 280 Square Feet
- Dimensions: 14x20
Heating
- Baseboard, Electric
Cooling
- Electric
Features
- Flooring: Laminate, Mixed
Interior area
- Total structure area: 3,021
- Total interior livable area: 2,625 sqft
Property
Parking
- Parking features: Attached
- Has garage: Yes
- Has uncovered spaces: Yes
Features
- Patio & porch: Deck/Patio
- Has view: Yes
- View description: Ocean
- Has water view: Yes
- Water view: Ocean,Year Round Road Access
Lot
- Size: 0.39 Acres
- Dimensions: 70 x 245
Details
- Zoning description: Res.
- Other equipment: Air Exchanger
Construction
Type & style
- Home type: SingleFamily
- Property subtype: Single Family Residence
Materials
- Vinyl Siding
- Foundation: Concrete
- Roof: Shingle - Asphalt
Condition
- Year built: 2026
Utilities & green energy
- Sewer: Public Sewer
- Water: Public
- Utilities for property: Cable Connected, Electricity Connected, High Speed Internet, Phone Connected
Community & HOA
Location
- Region: Conception Bay South
Financial & listing details
- Price per square foot: C$246/sqft
- Date on market: 3/6/2026
Price history
Price history is unavailable.
Public tax history
Tax history is unavailable.
Climate risks
Neighborhood: A1X
Nearby schools
GreatSchools rating
No schools nearby
We couldn't find any schools near this home.
Schools provided by the listing agent
- District: Conception Bay South
Source: Newfoundland and Labrador AR. This data may not be complete. We recommend contacting the local school district to confirm school assignments for this home.
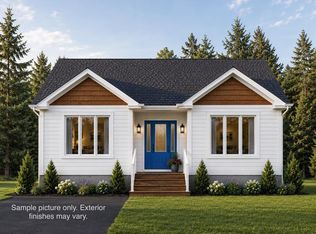
- C$629,9003 bd2 ba1.4k sqft464 Seal Cove Rd, Conception Bay South, NL A1X5C6Pending
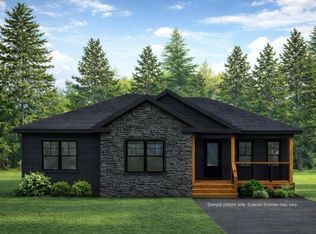
- C$539,9003 bd2 ba3k sqft468 Seal Cove Rd, Conception Bay South, NL A1X5C6Pending
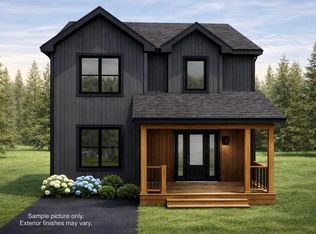
- C$599,9004 bd3 ba2.9k sqft470 Seal Cove Rd, Conception Bay South, NL A1X5C6For Sale
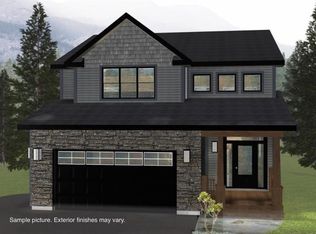
- C$674,9003 bd3 ba2.1k sqft472 Seal Cove Rd, Conception Bay South, NL A1X5C6For Sale
Similar homes
- C$674,9003 bd3 ba2.1k sqft472 Seal Cove Road, Conception Bay South, NL A1X6R4For SaleMLS ID #1291945, Charlene Whittle, Martek Morgan Finch Incorporated. Newfoundland and Labrador AR
- C$599,9004 bd3 ba2.9k sqft470 Seal Cove Road, Conception Bay South, NL A1X6R4For SaleMLS ID #1295302, Charlene Whittle, Martek Morgan Finch Incorporated. Newfoundland and Labrador AR
- C$674,9003 bd3 ba2.6k sqft59 Peggy Deane Drive, Portugal Cove-St. Philips, NL A1M0H7New Construction
 MLS ID #1304212, Dave O'reilly, Hanlon Realty. Newfoundland and Labrador AR
 - C$479,0003 bd3 ba1.7k sqft58 Oaken Drive, Conception Bay South, NL A1X0B9For Sale
 MLS ID #1304062, Jason Macdonald, eXp Realty. Newfoundland and Labrador AR
