Skip main navigation
For sale
  • C$389,900

    46 McCourt Close, Conception Bat South, NL A1X6J1

    4beds
    2,400sqft
    Single Family Residence
    Built in 2004
    -- sqft lot
    $-- Zestimate®
    C$162/sqft
    C$-- HOA

    What's special

    Quiet cul-de-sacBright main floorHardwood flooringEat-in kitchenThree bedroomsMostly developed basementLarge rec room
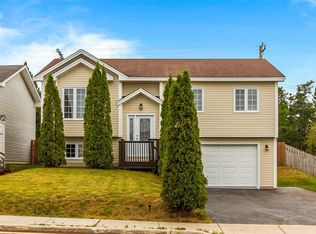
    Welcome to 46 McCourt Close! Nestled on a quiet cul-de-sac in the heart of Conception Bay South, this well-maintained grade-level bungalow offers approximately 2,400 sq. ft. of comfortable living space and beautiful views overlooking Conception Bay. The bright main floor features hardwood flooring, a spacious living room, an eat-in kitchen, and three bedrooms, including a primary suite complete with a private 3-piece ensuite. The mostly developed basement offers even more living space with a large rec room, an additional bedroom, a full 3-piece bathroom, laundry, and plenty of storage. Step outside to enjoy the fully landscaped, fully fenced backyard with a 10' x 10' deck, perfect for relaxing or entertaining. The double paved driveway provides parking for multiple vehicles, and the shingles were replaced in 2025 for added peace of mind. Conveniently located with quick access to Peacekeepers Way, schools, shopping, recreation, and other nearby amenities, this move-in ready home offers the perfect combination of comfort, convenience, and stunning ocean views. As per Seller’s Direction, there will be no conveyance of any written signed offers prior to 3:00 PM on Wednesday August 12. All offers are to remain open for acceptance until 8:00 PM that same day.
    14 hours
    |
    16
    |
    1
    |

    Zillow last checked:

    Listing updated:

    Listed by:

    Deanna Toope,

    Royal LePage Atlantic Homestead

    Source: Newfoundland and Labrador AR,MLS®#: 1301398MLS Logo

      Facts & features

      Interior

      Bedrooms & bathrooms
      • Bedrooms: 4
      • Bathrooms: 3
      • Full bathrooms: 3
      Bedroom
      • Level: Main
      • Area: 120 Square Feet
      • Dimensions: 10 x 12
      Bedroom
      • Level: Main
      • Area: 110 Square Feet
      • Dimensions: 10 x 11
      Bedroom
      • Level: Basement
      • Area: 133.1 Square Feet
      • Dimensions: 11 x 12.10
      Bathroom
      • Level: Main
      • Area: 34.32 Square Feet
      • Dimensions: 6.6 x 5.2
      Bathroom
      • Level: Basement
      • Area: 66.64 Square Feet
      • Dimensions: 6.8 x 9.8
      Other
      • Level: Main
      • Area: 145.2 Square Feet
      • Dimensions: 13.2 x 11
      Other
      • Level: Main
      • Area: 63 Square Feet
      • Dimensions: 9 x 7
      Family room
      • Level: Basement
      • Area: 239.4 Square Feet
      • Dimensions: 19 x 12.6
      Kitchen
      • Level: Main
      • Area: 208 Square Feet
      • Dimensions: 16 x 13
      Laundry
      • Level: Basement
      • Area: 42 Square Feet
      • Dimensions: 6 x 7
      Living room
      • Level: Main
      • Area: 288 Square Feet
      • Dimensions: 16 x 18
      Porch
      • Level: Main
      • Area: 30.08 Square Feet
      • Dimensions: 6.4 x 4.7
      Workshop
      • Level: Basement
      • Dimensions: 15 x 15-11 x10
      Heating
      • Baseboard, Electric, Heat Exchanger Unit
      Cooling
      • Electric
      Appliances
      • Included: Dishwasher, Refrigerator, Stove, Washer, Dryer
      Features
      • Ensuite
      • Flooring: Carpet, Cushion/Tile/Lino, Hardwood
      • Basement: Three-Quarter
      Interior area
      • Total structure area: 2,400
      • Total interior livable area: 2,400 sqft

      Property

      Parking
      • Parking features: None
      • Has uncovered spaces: Yes
      Features
      • Patio & porch: Deck/Patio, Balcony(s) and Patio(s)
      • Fencing: Back Yard,Full
      • Has view: Yes
      • View description: Ocean
      • Has water view: Yes
      • Water view: Ocean
      Lot
      • Dimensions: 50 x 124 x 116 x 50
      • Features: Central Location, Cul-De-Sac, Landscaped, Recreation Nearby, Shopping Nearby, Under 0.5 Acres
      Details
      • Zoning description: RES.

      Construction

      Type & style
      • Home type: SingleFamily
      • Architectural style: Bungalow
      • Property subtype: Single Family Residence
      Materials
      • Vinyl Siding
      • Foundation: Partially Developed, Concrete Perimeter
      • Roof: Shingle - Asphalt
      Condition
      • Year built: 2004

      Utilities & green energy

      • Sewer: Public Sewer
      • Water: Public

      Community & HOA

      Location
      • Region: Conception Bay South

      Financial & listing details

      • Price per square foot: C$162/sqft
      • Annual tax amount: C$2,812
      • Date on market: 8/5/2026
      D

      Deanna Toope

      (709) 685-7489

      By pressing Contact Agent, you agree that the real estate professional identified above may call/text you about your search, which may involve use of automated means and pre-recorded/artificial voices. You don't need to consent as a condition of buying any property, goods, or services. Message/data rates may apply. You also agree to our Terms of Use. Zillow does not endorse any real estate professionals. We may share information about your recent and future site activity with your agent to help them understand what you're looking for in a home.

        Price history

        Price history is unavailable.

        Public tax history

        Tax history is unavailable.

        Climate risks

        Neighborhood: A1X

        Getting around

        21 / 100
        Car-Dependent
        6 / 100
        Somewhat Bikeable

        Nearby schools

        GreatSchools rating

        No schools nearby

        We couldn't find any schools near this home.

        Schools provided by the listing agent
        • District: Conception Bay South

        Source: Newfoundland and Labrador AR. This data may not be complete. We recommend contacting the local school district to confirm school assignments for this home.

        Similar homes