Welcome to your forever home located at 46 Franks Road, a beautifully designed new build set on an oversized, mature lot offering the perfect blend of privacy and accessibility. With rear yard access and plenty of room for parking, gardening, or future development, this property is ideal for those who value both outdoor space and modern living. Inside, you’ll find a bright, open-concept main floor featuring a stylish kitchen with an eat-in dining area, seamlessly connected to the main living room — perfect for entertaining or family gatherings. Oversized windows fill the space with natural light, creating a warm and inviting atmosphere throughout. The home offers three well-appointed bedrooms on the main floor, including a primary suite complete with a walk-in closet and ensuite bathroom for added comfort and convenience. Located just minutes from the highway, CBS Arena, scenic walking trails, and shopping centres, this property delivers the ideal combination of location, function, and lifestyle. HST is included in the sale price and to be rebated to the vendor on closing. Photos are sample images from a previous build by the same builder and are provided for illustration purposes only.
Pending
C$489,000
46 Franks Road, Conception Bay South, NL A1X6H1
3beds
2,040sqft
Single Family Residence
Built in 2025
9,735 Square Feet Lot
$-- Zestimate®
C$240/sqft
C$-- HOA
What's special
Oversized mature lotRear yard accessBright open-concept main floorStylish kitchenEat-in dining areaOversized windowsNatural light
- 4 days
- 1
- 0
Zillow last checked:
Listing updated:
Listed by:
Megan Dawe,
eXp Realty
Source: Newfoundland and Labrador AR,MLS®#: 1291947
Facts & features
Interior
Bedrooms & bathrooms
- Bedrooms: 3
- Bathrooms: 2
- Full bathrooms: 2
Bedroom
- Level: Main
- Area: 98 Square Feet
- Dimensions: 10x9.8
Bedroom
- Level: Main
- Area: 113.28 Square Feet
- Dimensions: 11.8x9.6
Bathroom
- Level: Main
Other
- Level: Main
- Area: 182 Square Feet
- Dimensions: 13x14
Other
- Level: Main
Kitchen
- Level: Main
- Area: 227.5 Square Feet
- Dimensions: 17.5x13
Living room
- Level: Main
- Area: 163.8 Square Feet
- Dimensions: 12.6x13
Heating
- Electric
Cooling
- Electric
Features
- Flooring: Laminate
Interior area
- Total structure area: 2,500
- Total interior livable area: 2,040 sqft
Property
Parking
- Parking features: Attached
- Has garage: Yes
- Has uncovered spaces: Yes
Lot
- Size: 9,735 Square Feet
- Dimensions: 55 x 177
- Features: Other, Under 0.5 Acres
Details
- Zoning description: RES
Construction
Type & style
- Home type: SingleFamily
- Property subtype: Single Family Residence
Materials
- Vinyl Siding
- Foundation: Concrete
- Roof: Shingle - Asphalt
Condition
- Year built: 2025
Utilities & green energy
- Sewer: Public Sewer
- Water: Public
Community & HOA
Location
- Region: Conception Bay South
Financial & listing details
- Price per square foot: C$240/sqft
- Annual tax amount: C$2,842
- Date on market: 9/17/2026
Price history
Price history is unavailable.
Public tax history
Tax history is unavailable.
Climate risks
Neighborhood: A1X
Nearby schools
GreatSchools rating
No schools nearby
We couldn't find any schools near this home.
Schools provided by the listing agent
- District: Conception Bay South
Source: Newfoundland and Labrador AR. This data may not be complete. We recommend contacting the local school district to confirm school assignments for this home.
- C$629,9004 bd4 ba2.5k sqft59 Bayview Hts, Conception Bay South, NL A1X7R7For Sale

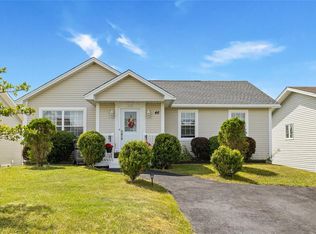
- C$389,9004 bd3 ba2.4k sqft46 McCourt Close, Conception Bay South, NL A1X6J1Pending
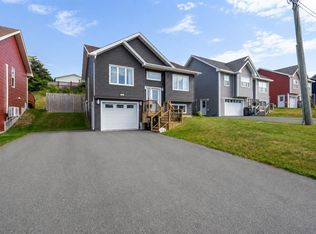
- C$379,9003 bd3 ba1.8k sqft56 Oaken Dr, Conception Bay South, NL A1X0B9Pending
- C$99,9003.41 acres127 Red Bridge Rd #125, Conception Bay South, NL A1X6V2Lot/Land
Similar homes
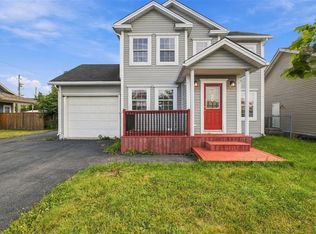
- C$415,0003 bd4 ba2.4k sqft38 Wiseman's Lane, Conception Bay South, NL A1X6J2For Sale
 MLS ID #1303301, Kristen Healey, 3% Realty East Coast. Newfoundland and Labrador AR
 - C$479,9005 bd3 ba2.4k sqft39 Peachytown Road, Conception Bay South, NL A1X7C7For Sale
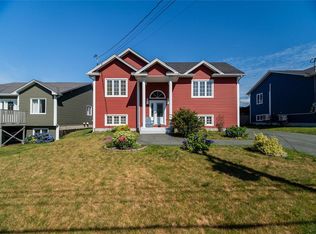 MLS ID #1302558, Charlene Walsh, RE/MAX Realty Specialists. Newfoundland and Labrador AR
 - C$549,9003 bd3 ba2.5k sqft18 Lodge Road, Conception Bay South, NL A1X2G4For Sale
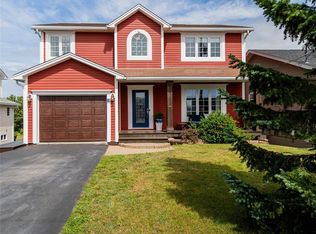 MLS ID #1303214, Josh Stokes, Keller Williams Platinum Realty. Newfoundland and Labrador AR
 - C$399,9003 bd3 ba1.8k sqft224 Anchorage Road, Conception Bay South, NL A1W4W2For Sale
 MLS ID #1303264, Jason Moore, RE/MAX Infinity Realty Inc. - Sheraton Hotel. Newfoundland and Labrador AR
