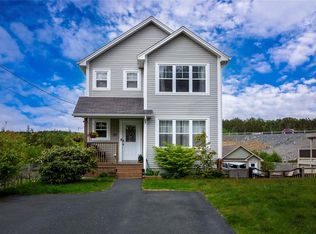
Welcome to this exceptional, fully developed two-story home, where meticulous care and high-end quality shine through every detail. Designed for family living and effortless entertaining, the main level features a bright, expansive living room flowing into a gorgeous dining area and chef’s kitchen with custom cabinetry and a spacious raised breakfast bar. Upstairs, you’ll find three massive bedrooms, each with a generous walk-in closet. The primary retreat boasts double “his and her” closets, an additional third walk-in closet, and a luxurious ensuite with double sinks, stand-up shower, and oversized soaking tub. The fully finished lower level offers a cozy rec room with custom built-in bookshelves, reading den, fourth bedroom, hobby room, and laundry. With its own exterior entrance, this level offers excellent potential for a basement apartment or guest suite. Adding comfort and value is a brand-new, uninstalled triple-head mini-split heat pump system, along with a heavy-duty generator (10,000-watt peak / 8,000-watt continuous). Outside, enjoy a private backyard oasis with beautifully landscaped gardens, a 24-foot pool, fire pit, and gazebo. Parking is exceptional, with an attached single garage, paved double driveway, and a second paved driveway to a wired 20' x 24' detached garage. Fully inspected and located on a quiet, low-traffic street with a playground just steps away and easy access to the bypass highway. The Sellers hereby direct the listing Brokerage that there will be NO CONVEYANCE OF ANY WRITTEN SIGNED OFFERS prior to 2:00 PM on August 27, 2026. All offers are to remain OPEN FOR ACCEPTANCE until 6:00 PM on August 27, 2026. Open House this Sunday, August 23rd from 2–4 PM!
For sale
C$629,900
59 Bayview Heights, Conception Bay South, NL A1X7R7
4beds
2,522sqft
Retail, Single Family Residence
Built in 2012
8,555 Square Feet Lot
$-- Zestimate®
C$250/sqft
C$-- HOA
What's special
Gorgeous dining areaSpacious raised breakfast barThree massive bedroomsGenerous walk-in closetPrimary retreatAdditional third walk-in closetStand-up shower
- 1 day |
- 27 |
- 0 |
Zillow last checked:
Listing updated:
Listed by:
Kristina Stone,
eXp Realty,
Mark Ivany,
eXp Realty
Source: Newfoundland and Labrador AR,MLS®#: 1301840
Facts & features
Interior
Bedrooms & bathrooms
- Bedrooms: 4
- Bathrooms: 4
- Full bathrooms: 3
- 1/2 bathrooms: 1
Bedroom
- Level: Second
- Area: 145 Square Feet
- Dimensions: 12.5 x 11.6
Bedroom
- Level: Second
- Area: 127.6 Square Feet
- Dimensions: 11 x 11.6
Bedroom
- Level: Lower
- Area: 92.82 Square Feet
- Dimensions: 10.2 x 9.1
Bathroom
- Level: Main
Bathroom
- Level: Second
- Area: 43.12 Square Feet
- Dimensions: 7.7 x 5.6
Bathroom
- Level: Lower
- Area: 55.08 Square Feet
- Dimensions: 8.1 x 6.8
Other
- Level: Second
- Area: 268.6 Square Feet
- Dimensions: 17 x 15.8
Den
- Level: Lower
- Area: 72.68 Square Feet
- Dimensions: 9.2 x 7.9
Dining room
- Level: Main
- Area: 103.39 Square Feet
- Dimensions: 10.77 x 9.6
Other
- Level: Second
- Area: 101 Square Feet
- Dimensions: 10.1 x 10
Foyer
- Level: Main
- Area: 59.36 Square Feet
- Dimensions: 10.6 x 5.6
Other
- Level: Lower
- Area: 86.67 Square Feet
- Dimensions: 10.7 x 8.1
Kitchen
- Level: Main
- Area: 211.2 Square Feet
- Dimensions: 22 x 9.6
Living room
- Level: Main
- Area: 200.91 Square Feet
- Dimensions: 18.1 x11.1
Recreation room
- Level: Lower
- Area: 196.1 Square Feet
- Dimensions: 18.5 x 10.6
Heating
- Electric
Cooling
- Electric
Features
- Flooring: Concrete, Hardwood, Hardwood Stairs, Laminate
Interior area
- Total structure area: 2,784
- Total interior livable area: 2,522 sqft
Property
Parking
- Parking features: Multiple
- Has garage: Yes
- Has uncovered spaces: Yes
Features
- Levels: Two
- Patio & porch: Balcony(s) and Patio(s), Patio(s) and Deck(s)
- Pool features: Above Ground
- Fencing: Back Yard,Full
Lot
- Size: 8,555 Square Feet
- Dimensions: 186 x 138 x 124
- Features: Landscaped, 0.5 -0.99 Acres
Details
- Zoning description: Res.
Construction
Type & style
- Home type: SingleFamily
- Property subtype: Retail, Single Family Residence
Materials
- Vinyl Siding
- Foundation: Fully Developed, Concrete Perimeter
- Roof: Shingle - Asphalt
Condition
- Year built: 2012
Utilities & green energy
- Sewer: Public Sewer
- Water: Public
Community & HOA
Location
- Region: Conception Bay South
Financial & listing details
- Price per square foot: C$250/sqft
- Annual tax amount: C$3,353
- Date on market: 8/20/2026
Price history
Price history is unavailable.
Public tax history
Tax history is unavailable.
Climate risks
Neighborhood: A1X
Nearby schools
GreatSchools rating
No schools nearby
We couldn't find any schools near this home.
Schools provided by the listing agent
- District: Conception Bay South
Source: Newfoundland and Labrador AR. This data may not be complete. We recommend contacting the local school district to confirm school assignments for this home.
- C$399,9003 bd3 ba1.7k sqft99 Red Bridge Rd, Conception Bay South, NL A1X6V4Pending
- C$339,9004 bd2 ba2.4k sqft8 Kelliview Cres #6, Conception Bay South, NL A1X6Z5For Sale

- C$349,9005 bd2 ba1.8k sqft39 Kelliview Cres, Conception Bay South, NL A1X6Z5For Sale

- C$369,9002 bd2 ba2.2k sqft22 Hibbs Rd, Conception Bay South, NL A1X6X4Pending

- C$379,9003 bd3 ba1.8k sqft56 Oaken Dr, Conception Bay South, NL A1X0B9For Sale
- C$400,0004 bd3 ba2.2k sqft90 Hibbs Rd, Conception Bay South, NL A1X6X4For Sale
- C$69,900-- sqft851 Conception Bay Hwy #NL, Conception Bay South, NL A1X7R9Lot/Land
- C$369,9003 bd2 ba1.9k sqft96 Hibbs Rd, Conception Bay South, NL A1X6X4Pending
Similar homes
- C$339,9004 bd2 ba2.4k sqft6-8 Kelliview Crescent, Conception Bay South, NL A1X6Z5For SaleMLS ID #1301983, Ashley Fleming, 3% Realty East Coast. Newfoundland and Labrador AR
- C$619,9003 bd3 ba2.6k sqft6 Goldust Place, Conception Bay South, NL A1W3K6For Sale
 MLS ID #1301949, Mark Fagan, Century 21 Seller`s Choice Inc.. Newfoundland and Labrador AR
 - C$400,0004 bd3 ba2.2k sqft90 Hibb's Road, Conception Bay South, NL A1X6J2For Sale
 MLS ID #1301849, Andrew Gosse, Royal LePage Atlantic Homestead. Newfoundland and Labrador AR
 - C$419,0004 bd2 ba2.2k sqft10-12 Glebe Road, Conception Bay South, NL A1X2J1For Sale
 MLS ID #1301276, Nicole Young, 3% Realty East Coast. Newfoundland and Labrador AR
 - C$649,9005 bd4 ba2.7k sqft344 Lanark Drive, Paradise, NL A1L0L9For SaleMLS ID #1301890, Justin Penney, 3% Realty East Coast. Newfoundland and Labrador AR
- C$574,9003 bd3 ba2.5k sqft18 Lodge Road, Conception Bay South, NL A1X2G4For SaleMLS ID #1301377, Josh Stokes, Keller Williams Platinum Realty. Newfoundland and Labrador AR
- C$379,9003 bd3 ba1.8k sqft56 Oaken Drive, Conception Bay South, NL A1X0B9For SaleMLS ID #1302051, Jill Mason, 3% Realty East Coast. Newfoundland and Labrador AR
- C$459,9003 bd2 ba2.3k sqft82 Foxtrap Access Road, Conception Bay South, NL A1X7N4For SaleMLS ID #1301801, Rory O'regan, Century 21 Seller`s Choice Inc.. Newfoundland and Labrador AR
- C$665,0004 bd4 ba2.4k sqft18 Mercers Road, Conception Bay South, NL A1W4M5For SaleMLS ID #1301298, Jonny Fancy, Royal LePage Atlantic Homestead. Newfoundland and Labrador AR
- C$349,9005 bd2 ba1.8k sqft39 Kelliview Crescent, Conception Bay South, NL A1X6X9For SaleMLS ID #1301967, Mark Fagan, Century 21 Seller`s Choice Inc.. Newfoundland and Labrador AR
- C$489,0004 bd4 ba2.8k sqft16 Delaney's Road, Conception Bay South, NL A1X2B6For SaleMLS ID #1301513, Jess Whittle, Royal LePage Atlantic Homestead. Newfoundland and Labrador AR
- C$429,9003 bd3 ba2k sqft19 Samuel Drive, Conception Bay South, NL A1X0J1For SaleMLS ID #1302054, Cathy Austin, RE/MAX Infinity Realty Inc.. Newfoundland and Labrador AR
- C$599,9003 bd3 ba2.2k sqft117 Conception Bay Highway, Holyrood, NL A0A2R0For SaleMLS ID #1301550, Cathy Austin, RE/MAX Infinity Realty Inc.. Newfoundland and Labrador AR
- C$399,9004 bd2 ba2.4k sqft2141 Topsail Road, Cbs, NL A1W5R5For SaleMLS ID #1302034, Shawn Rowe,CRA, Royal LePage Atlantic Homestead. Newfoundland and Labrador AR
- C$499,9004 bd3 ba2.5k sqft9 Mayfair Avenue, Paradise, NL A1L0Y7For SaleMLS ID #1301937, James Noftal, Hanlon Realty. Newfoundland and Labrador AR
- C$499,9004 bd4 ba2.2k sqft20 Sparrow Drive, Conception Bay South, NL A1W4R1For SaleMLS ID #1301504, Gil Smith, RE/MAX Infinity Realty Inc. - Sheraton Hotel. Newfoundland and Labrador AR
- C$499,9003 bd2 ba2.2k sqft125 Cherry Lane, Conception Bay South, NL A1W3B5For SaleMLS ID #1302155, Margie Hanley, Royal LePage Property Consultants Limited. Newfoundland and Labrador AR
- C$599,9004 bd4 ba2.4k sqft75 Spracklin Boulevard, Paradise, NL A1L4E2For SaleMLS ID #1301362, Debbie Budden, EXIT Realty Aspire. Newfoundland and Labrador AR
- C$695,0003 bd4 ba2.8k sqft28 Dawes Hill Road, Conception Bay South, NL A1X4B5For SaleMLS ID #1300673, Candice Mayo, 3% Realty East Coast. Newfoundland and Labrador AR
- C$429,9004 bd3 ba2.2k sqft8 Breeze Place, Conception Bay South, NL A1W4C2For SaleMLS ID #1301904, Bill Penney,OTHER, Merit NL Real Estate Ltd.. Newfoundland and Labrador AR
