Skip main navigation
For sale
  • C$599,900

    117 Conception Bay Highway, Holyrood, NL A0A2R0

    3beds
    2,206sqft
    Retail, Single Family Residence
    Built in 2013
    0.34 Acres Lot
    $-- Zestimate®
    C$272/sqft
    C$-- HOA

    What's special

    Excellent curb appealPaved drivewayAttached garageWelcoming foyerAbundant cupboard spacePropane fireplaceCustom shower
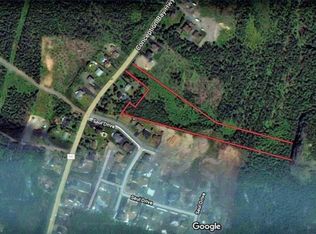
    Welcome to this beautifully maintained two-story home with excellent curb appeal and a practical layout designed for everyday living. Set on an approx. 100 x 150 lot, the property offers a paved driveway, a detached 24 x 28 garage plus an attached garage, and both garages include loft storage—perfect for keeping things organized while freeing up living space. Step inside to a welcoming foyer that sets the tone for the rest of the home. The main floor features a study, a convenient 2-piece bathroom, a bright living room, and a mudroom just off the garage for easy day-to-day access. The heart of the home is the kitchen, complete with a peninsula, abundant cupboard space, a pantry, and an eating area that flows naturally into the family room. The family room is highlighted by a stunning stone accent wall and a propane fireplace, creating a warm and inviting space for relaxing or entertaining. Upstairs, you’ll find three spacious bedrooms, including a spacious primary retreat with walk-in closet. The ensuite is your personal sanctuary, offering a soaker tub, a custom shower, and double sinks. Additional highlights include second-floor laundry for added convenience and a well-appointed main bathroom for family and guests. Outside, enjoy a fenced, flat, private backyard that’s perfect for outdoor gatherings, kids’ play, or simply unwinding in your own peaceful space. With plenty of parking/storage, functional interior spaces, and standout features throughout, this home is ready to welcome you—book your showing today!As per sellers directive , no conveyance of offers untill 5 pm August 13th and all offers to remain open until 9 pm same day
    1 day
    |
    28
    |
    1
    |

    Zillow last checked:

    Listing updated:

    Listed by:

    Cathy Austin,

    RE/MAX Infinity Realty Inc.,

    Scott Hopkins,

    RE/MAX Infinity Realty Inc.

    Source: Newfoundland and Labrador AR,MLS®#: 1301550MLS Logo

      Facts & features

      Interior

      Bedrooms & bathrooms
      • Bedrooms: 3
      • Bathrooms: 3
      • Full bathrooms: 2
      • 1/2 bathrooms: 1
      Bedroom
      • Level: Second
      • Area: 148.68 Square Feet
      • Dimensions: 11.8 x 12.6
      Bedroom
      • Level: Second
      • Area: 148.68 Square Feet
      • Dimensions: 11.8 x 12.6
      Bathroom
      • Level: Main
      Bathroom
      • Level: Second
      Other
      • Level: Second
      • Area: 165.2 Square Feet
      • Dimensions: 11.8 x 14
      Eat in kitchen
      • Level: Main
      • Area: 285 Square Feet
      • Dimensions: 19 x 15
      Other
      • Level: Second
      Other
      • Level: Main
      • Area: 184.92 Square Feet
      • Dimensions: 13.8 x 13.4
      Laundry
      • Level: Second
      • Area: 50 Square Feet
      • Dimensions: 10 x 5
      Living room
      • Level: Main
      • Area: 156 Square Feet
      • Dimensions: 13 x 12
      Office
      • Level: Main
      • Area: 100.28 Square Feet
      • Dimensions: 10.9 x 9.2
      Pantry
      • Level: Main
      • Area: 60 Square Feet
      • Dimensions: 5 x 12
      Heating
      • In-floor Hot Water, Heat Exchanger Unit
      Appliances
      • Included: Dishwasher, Refrigerator, Stove, Washer, Dryer
      Features
      • Ensuite
      • Flooring: Ceramic/Marble, Hardwood - Engineered, Hardwood Stairs
      • Basement: Walk-Out Access
      • Has fireplace: Yes
      • Fireplace features: Propane
      Interior area
      • Total structure area: 2,206
      • Total interior livable area: 2,206 sqft

      Property

      Parking
      • Parking features: Attached, Detached
      • Has garage: Yes
      • Has uncovered spaces: Yes
      Features
      • Levels: Two
      • Patio & porch: Deck/Patio, Patio, Patio(s) and Deck(s)
      • Has spa: Yes
      • Spa features: Bath
      • Fencing: Back Yard,Full
      • Water view: Year Round Road Access
      Lot
      • Size: 0.34 Acres
      • Dimensions: 100 x 150
      • Features: Landscaped, Private, Rear Yard Access (Vechicle)
      Details
      • Zoning description: Res

      Construction

      Type & style
      • Home type: SingleFamily
      • Property subtype: Retail, Single Family Residence
      Materials
      • Vinyl Siding
      • Foundation: Slab
      • Roof: Shingle - Asphalt
      Condition
      • Year built: 2013

      Utilities & green energy

      • Sewer: Public Sewer
      • Water: Public

      Community & HOA

      Location
      • Region: Holyrood

      Financial & listing details

      • Price per square foot: C$272/sqft
      • Annual tax amount: C$3,553
      • Date on market: 8/10/2026

        Price history

        Price history is unavailable.

        Public tax history

        Tax history is unavailable.

        Climate risks

        Neighborhood: A0A

        Getting around

        4 / 100
        Car-Dependent
        24 / 100
        Somewhat Bikeable

        Nearby schools

        GreatSchools rating

        No schools nearby

        We couldn't find any schools near this home.

        Schools provided by the listing agent
        • District: Conception Bay Central

        Source: Newfoundland and Labrador AR. This data may not be complete. We recommend contacting the local school district to confirm school assignments for this home.

        Similar homes