If you are looking for amazing, this is it and what a job they've done! This fully developed bungalow has it all, is beautifully updated & decorated, maintained and spotless. The main floor boasts a large foyer with closet, cozy living room with built in electric fireplace, magnificent eat in kitchen with tons of cabinets and counter space which is tastefully accented with a tile backsplash. 3 large bedrooms, primary suite has a walkin closet and ensuite. The downstairs has a massive recroom with space for everything. There is also a 4th bedroom, 3 piece bath, laundry, workshop and mudroom which has a ground level entrance directly off the driveway which makes the basement configuration is perfect for an in-law suite set up or home based business. Full vehicle access to the back yard with drive up right to the large shed. There is paved parking for 6+ with room for cars, trucks, trailers etc. The back yard faces south west giving fantastic views toward conception bay and well as afternoon and evening sun. All of this is located in a fantastic, quite and highly sought family neighborhood. This home is well worth your time to book a viewing. As per Sellers Directions No Presentation of Offers Until Sunday August 23rd at 2:00pm with offers to remain open until 7pm same day.
For sale
C$400,000
90 Hibb's Road, Conception Bay South, NL A1X6J2
4beds
2,200sqft
Single Family Residence
Built in 2009
-- sqft lot
$-- Zestimate®
C$182/sqft
C$-- HOA
What's special
Beautifully updated and decoratedMaintained and spotlessLarge foyer with closet
- 5 hours |
- 5 |
- 3 |
Zillow last checked:
Listing updated:
Listed by:
Andrew Gosse,
Royal LePage Atlantic Homestead
Source: Newfoundland and Labrador AR,MLS®#: 1301849
Facts & features
Interior
Bedrooms & bathrooms
- Bedrooms: 4
- Bathrooms: 3
- Full bathrooms: 3
Bedroom
- Level: Main
- Area: 83.66 Square Feet
- Dimensions: 8.90 X 9.40
Bedroom
- Level: Main
- Area: 84.6 Square Feet
- Dimensions: 9.00 X 9.40
Bedroom
- Level: Basement
- Area: 108 Square Feet
- Dimensions: 10.00 X 10.80
Bathroom
- Level: Main
Bathroom
- Level: Basement
Other
- Level: Main
- Area: 143 Square Feet
- Dimensions: 11.00 X 13.0
Eat in kitchen
- Level: Main
- Area: 182.6 Square Feet
- Dimensions: 16.60 X 11.00
Other
- Level: Main
Foyer
- Level: Main
- Area: 35.15 Square Feet
- Dimensions: 9.50 X 3.70
Laundry
- Level: Basement
- Area: 56 Square Feet
- Dimensions: 7.00 X 8.00
Other
- Level: Main
- Area: 211.2 Square Feet
- Dimensions: 17.60 X 12.00
Other
- Level: Basement
- Area: 114.49 Square Feet
- Dimensions: 10.70 X 10.70
Recreation room
- Level: Basement
- Area: 341.6 Square Feet
- Dimensions: 12.20 X 28.00
Workshop
- Level: Basement
- Area: 130.9 Square Feet
- Dimensions: 17.00 X 7.7
Heating
- Electric
Cooling
- Electric
Appliances
- Included: Dishwasher, Refrigerator, Stove
Features
- Flooring: Laminate
Interior area
- Total structure area: 2,200
- Total interior livable area: 2,200 sqft
Property
Parking
- Parking features: None
- Has uncovered spaces: Yes
Features
- Has view: Yes
Lot
- Dimensions: 113 x 131 x 13 x 132
- Features: Landscaped, Views
Details
- Zoning description: Res
Construction
Type & style
- Home type: SingleFamily
- Architectural style: Bungalow
- Property subtype: Single Family Residence
Materials
- Vinyl Siding
- Foundation: Concrete, Fully Developed
- Roof: Shingle - Asphalt
Condition
- Year built: 2009
Utilities & green energy
- Sewer: Public Sewer
- Water: Public
Community & HOA
Location
- Region: Conception Bay South
Financial & listing details
- Price per square foot: C$182/sqft
- Annual tax amount: C$2,714
- Date on market: 8/18/2026
Price history
Price history is unavailable.
Public tax history
Tax history is unavailable.
Climate risks
Neighborhood: A1X
Nearby schools
GreatSchools rating
No schools nearby
We couldn't find any schools near this home.
Schools provided by the listing agent
- District: Conception Bay South
Source: Newfoundland and Labrador AR. This data may not be complete. We recommend contacting the local school district to confirm school assignments for this home.
- C$369,9003 bd2 ba1.9k sqft96 Hibbs Rd, Conception Bay South, NL A1X6X4Pending

- C$389,9004 bd3 ba2.4k sqft46 McCourt Close, Conception Bay South, NL A1X6J1For Sale
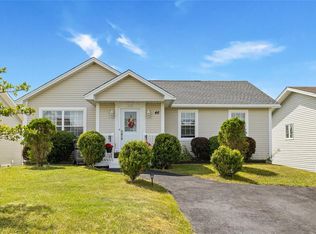
- C$369,9002 bd2 ba2.2k sqft22 Hibbs Rd, Conception Bay South, NL A1X6X4Pending

- C$509,9003 bd2 ba2.2k sqft42 Forest Rd, Conception Bay South, NL A1X6J6For Sale
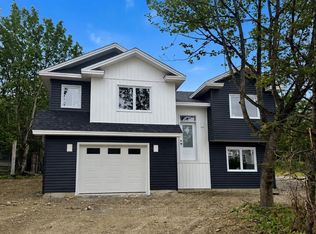
- C$439,9003 bd2 ba1.8k sqft116 Scotts Rd S, Conception Bay South, NL A1X6L9Pending
- C$379,9002 bd2 ba960 sqft12 Anthonys Rd, Conception Bay South, NL A1X7S5For Sale
- C$379,9002 bd2 ba960 sqft14 Anthonys Rd, Conception Bay South, NL A1X7S5For Sale
- C$549,9005 bd4 ba2.4k sqft1076 Conception Bay Hwy, Conception Bay South, NL A1X6H7Pending
Similar homes
- C$389,9004 bd3 ba2.4k sqft46 McCourt Close, Conception Bat South, NL A1X6J1For SaleMLS ID #1301398, Deanna Toope, Royal LePage Atlantic Homestead. Newfoundland and Labrador AR
- C$339,9004 bd2 ba2.4k sqft6-8 Kelliview Crescent, Conception Bay South, NL A1X6Z5For Sale
 MLS ID #1301983, Ashley Fleming, 3% Realty East Coast. Newfoundland and Labrador AR
 - C$450,0004 bd3 ba1.9k sqft11 Heidi Crescent, Conception Bay South, NL A1X0H6For Sale
 MLS ID #1300958, Chelsea Tiller, 3% Realty East Coast. Newfoundland and Labrador AR
 - C$399,9004 bd4 ba1.9k sqft7 Wettlaufer Road, Conception Bay South, NL A1X7P6For Sale
 MLS ID #1301715, Terry Osbourne, 3% Realty East Coast. Newfoundland and Labrador AR
 - C$359,0004 bd3 ba1.9k sqft44 Battens Road, Conception Bay South, NL A1X2A5For SaleMLS ID #1301523, Olga Antoniuk, BlueKey Realty Inc.. Newfoundland and Labrador AR
- C$379,9003 bd3 ba2.1k sqft1283 Conception Bay Highway, Conception Bay South, NL A1A1A1For SaleMLS ID #1301281, Krystal Gibbons, 3% Realty East Coast. Newfoundland and Labrador AR
- C$459,9003 bd2 ba2.3k sqft82 Foxtrap Access Road, Conception Bay South, NL A1X7N4For SaleMLS ID #1301801, Rory O'regan, Century 21 Seller`s Choice Inc.. Newfoundland and Labrador AR
- C$439,5004 bd2 ba2.4k sqft79 Swansea Street, Manuels, NL A1W4S9For SaleMLS ID #1301559, Kevin Martin, RE/MAX Realty Specialists. Newfoundland and Labrador AR
- C$375,0004 bd2 ba1.5k sqft13 Pennells Road, Conception Bay South, NL A1X6C2For SaleMLS ID #1299509, Mark Fagan, Century 21 Seller`s Choice Inc.. Newfoundland and Labrador AR
- C$399,9003 bd3 ba2.1k sqft5 Alberton Drive, Paradise, NL A1L4E6For SaleMLS ID #1301841, Mark Blanchard, Royal LePage Atlantic Homestead. Newfoundland and Labrador AR
- C$399,9004 bd4 ba2.5k sqft8-12 Hawco's Lane, Chapel's Cove, NL A0A1V0For SaleMLS ID #1301258, Amber Borger, Hanlon Realty. Newfoundland and Labrador AR
- C$489,0004 bd4 ba2.8k sqft16 Delaney's Road, Conception Bay South, NL A1X2B6For SaleMLS ID #1301513, Jess Whittle, Royal LePage Atlantic Homestead. Newfoundland and Labrador AR
- C$472,9004 bd2 ba2.2k sqft4 Tilleys Road, Conception Bay South, NL A1X3E5For SaleMLS ID #1301553, Penney Crocker, Century 21 Seller`s Choice Inc.. Newfoundland and Labrador AR
- C$499,9004 bd4 ba2.2k sqft20 Sparrow Drive, Conception Bay South, NL A1W4R1For SaleMLS ID #1301504, Gil Smith, RE/MAX Infinity Realty Inc. - Sheraton Hotel. Newfoundland and Labrador AR
- C$---- bd-- ba-- sqft44 Kerry Ave, Conception Bay South, NL A1X 7H6Off Market
- C$379,9004 bd2 ba1.8k sqft71 Michener Avenue, Mount Pearl, NL A1N4B7For SaleMLS ID #1301897, Marie French,CRSS,e-PRO, Royal LePage Atlantic Homestead. Newfoundland and Labrador AR
- C$320,0003 bd2 ba1.2k sqft193 Harbour Drive, Colliers, NL A0A1Y0For SaleMLS ID #1301602, Robert Decker, RE/MAX Infinity Realty Inc. - Sheraton Hotel. Newfoundland and Labrador AR
- C$425,0004 bd3 ba2.2k sqft6 Tiverton Street, Paradise, NL A1L1W2For SaleMLS ID #1301474, Andrew Lawrence, Century 21 Seller`s Choice Inc.. Newfoundland and Labrador AR
- C$399,9003 bd3 ba1.8k sqft27 A Perrins Road, Conception Bay South, NL A1W5A6For SaleMLS ID #1301761, Gil Smith, RE/MAX Infinity Realty Inc. - Sheraton Hotel. Newfoundland and Labrador AR
- C$399,9003 bd3 ba1.8k sqft27 Perrins Road, Conception Bay South, NL A1W5A6For SaleMLS ID #1301744, Gil Smith, RE/MAX Infinity Realty Inc. - Sheraton Hotel. Newfoundland and Labrador AR
