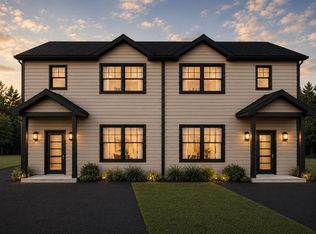
Perrins Road 27A. Welcome to this lovely two-story duplex situated in the picturesque community of Conception Bay South with an ocean view and water access. This home offers comfort, functionality, and a spacious layout. The main floor features a bright living room, a spacious kitchen, and a dining room that has direct access to the rear deck. Also features three bathrooms [One full, one half, and a 3-piece ensuite off the primary bedroom. To complete the 2nd floor, there are two additional bedrooms. The lower level is fully open for future development. A fantastic opportunity for first-time buyers. Location near schools, shopping, recreation, and beautiful coastal scenery. In addition, it has great street-appeal design, with a covered front entrance. Construction starting soon!
For sale
C$399,900
27 A Perrins Road, Conception Bay South, NL A1W5A6
3beds
1,833sqft
Retail, Townhouse, Single Family Residence
Built in 2026
1,175 Square Feet Lot
$-- Zestimate®
C$218/sqft
C$-- HOA
What's special
Ocean viewWater accessSpacious kitchenGreat street-appeal designCovered front entrance
- 48 days
- 21
- 0
Zillow last checked:
Listing updated:
Listed by:
Gil Smith,
RE/MAX Infinity Realty Inc. - Sheraton Hotel,
Geoff Smith,
RE/MAX Infinity Realty Inc. - Sheraton Hotel
Source: Newfoundland and Labrador AR,MLS®#: 1301761
Facts & features
Interior
Bedrooms & bathrooms
- Bedrooms: 3
- Bathrooms: 3
- Full bathrooms: 2
- 1/2 bathrooms: 1
Bedroom
- Level: Second
- Area: 90 Square Feet
- Dimensions: 10 x 9
Bedroom
- Level: Second
- Area: 86.4 Square Feet
- Dimensions: 9.6 x 9
Bathroom
- Level: Main
- Dimensions: 6 x 5 [1/2]
Bathroom
- Level: Second
- Area: 54 Square Feet
- Dimensions: 9 x 6
Other
- Level: Second
- Area: 138.72 Square Feet
- Dimensions: 13.6 x 10.2
Dining room
- Level: Main
- Area: 120.96 Square Feet
- Dimensions: 12.6 x 9.6
Other
- Level: Second
- Area: 102 Square Feet
- Dimensions: 10.2 x 10
Foyer
- Level: Main
- Area: 50 Square Feet
- Dimensions: 10 x 5
Kitchen
- Level: Main
- Area: 126 Square Feet
- Dimensions: 14 x 9
Living room
- Level: Main
- Area: 184.96 Square Feet
- Dimensions: 13.6 x 13.6
Heating
- Electric
Cooling
- Electric
Features
- Ensuite
- Flooring: Mixed
Interior area
- Total structure area: 1,833
- Total interior livable area: 1,833 sqft
Property
Parking
- Parking features: None
- Has uncovered spaces: Yes
Features
- Levels: Two
- Patio & porch: Deck/Patio, Patio
- Has view: Yes
- View description: Ocean
- Has water view: Yes
- Water view: Ocean,Year Round Road Access
- Waterfront features: Boat Access
Lot
- Size: 1,175 Square Feet
- Dimensions: 48 x 76 x 50
- Features: Cleared, Landscaped, Shopping Nearby, Bus Service
Details
- Zoning description: REs
- Other equipment: Air Exchanger
Construction
Type & style
- Home type: SingleFamily
- Property subtype: Retail, Townhouse, Single Family Residence
Materials
- Vinyl Siding
- Foundation: Concrete, Undeveloped
- Roof: Fiberglass
Condition
- Year built: 2026
Utilities & green energy
- Sewer: Public Sewer
- Water: Public
- Utilities for property: Cable Connected, Electricity Connected, High Speed Internet, Phone Connected
Community & HOA
Location
- Region: Conception Bay South
Financial & listing details
- Price per square foot: C$218/sqft
- Date on market: 8/12/2026
Price history
Price history is unavailable.
Public tax history
Tax history is unavailable.
Climate risks
Neighborhood: A1W
Nearby schools
GreatSchools rating
No schools nearby
We couldn't find any schools near this home.
Schools provided by the listing agent
- District: Conception Bay South
Source: Newfoundland and Labrador AR. This data may not be complete. We recommend contacting the local school district to confirm school assignments for this home.
- C$399,9003 bd3 ba1.8k sqft27 Perrins Rd, Conception Bay South, NL A1W5A6For Sale
- C$180,000-- sqft21 Greenslades Rd, Conception Bay South, NL A1W5H1Lot/Land
- C$990,0003 bd3 ba3.3k sqft2 Commodore Pl, Conception Bay South, NL A1W0A9Pending
- C$29,0001,188 sqft8 A Talcville Rd, Conception Bay South, NL A1W3E6Lot/Land

Similar homes
- C$399,9003 bd3 ba1.8k sqft27 Perrins Road, Conception Bay South, NL A1W5A6For SaleMLS ID #1301744, Gil Smith, RE/MAX Infinity Realty Inc. - Sheraton Hotel. Newfoundland and Labrador AR
- C$449,9004 bd3 ba2.1k sqft28 Hibernia Place, Conception Bay South, NL A1X7P2For Sale
 MLS ID #1303710, Paddy Greene, RE/MAX Infinity Realty Inc. - Sheraton Hotel. Newfoundland and Labrador AR
 - C$489,9003 bd3 ba1.8k sqft22 Rachel Drive, Conception Bay South, NL A1W0A1For Sale
 MLS ID #1303673, Sharon Antle, Century 21 Seller`s Choice Inc.. Newfoundland and Labrador AR
 - C$399,9002 bd2 ba1.4k sqft6 Timber Place, Conception Bay South, NL A1X0H3For Sale
 MLS ID #1303717, Jill Mason, 3% Realty East Coast. Newfoundland and Labrador AR
