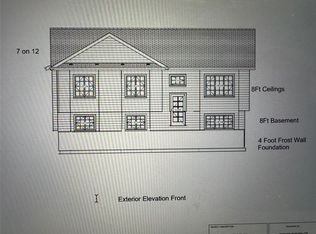
Brand new 2 apt home on a large, deep, mostly wooded lot with rear yard access. Features a main floor open concept living room, dining room, and kitchen. Basemeht boasts a 2-bed apartment plus a Family room for the main area. Three and a half bathrooms. Generous allowances, ready to start building as soon as a permit is processed. Another quality home built by Jim's Carpentry Ltd. Double-paved driveway, patio deck. Front, side, and rear landscaping. Near schools and other amenities. Note: House elevation and floor plan in supplements
Pending
C$549,900
1076 Conception Bay Highway, Conception Bay South, NL A1X6H7
5beds
2,488sqft
Apartment, Single Family Residence
Built in 2025
-- sqft lot
$-- Zestimate®
C$221/sqft
C$-- HOA
What's special
Rear yard accessFamily roomDouble-paved drivewayPatio deck
- 268 days |
- 4 |
- 0 |
Zillow last checked:
Listing updated:
Listed by:
Gil Smith,
RE/MAX Infinity Realty Inc. - Sheraton Hotel,
Geoff Smith,
RE/MAX Infinity Realty Inc. - Sheraton Hotel
Source: Newfoundland and Labrador AR,MLS®#: 1291477
Facts & features
Interior
Bedrooms & bathrooms
- Bedrooms: 5
- Bathrooms: 4
- Full bathrooms: 3
- 1/2 bathrooms: 1
Bedroom
- Level: Main
- Area: 111.36 Square Feet
- Dimensions: 11.6 x 9.6
Bedroom
- Level: Main
- Area: 132 Square Feet
- Dimensions: 11 x 12
Bedroom
- Level: Lower
- Area: 108 Square Feet
- Dimensions: 12 x 9
Bathroom
- Level: Main
- Area: 48 Square Feet
- Dimensions: 8 x 6
Bathroom
- Level: Lower
Bathroom
- Level: Lower
- Area: 80 Square Feet
- Dimensions: 8 x 10
Other
- Level: Main
- Area: 182 Square Feet
- Dimensions: 14 x 13
Other
- Level: Lower
- Area: 126 Square Feet
- Dimensions: 14 x 9
Dining room
- Level: Main
- Area: 108 Square Feet
- Dimensions: 12 x 9
Other
- Level: Main
- Area: 52.8 Square Feet
- Dimensions: 8 x 6.6
Family room
- Level: Lower
- Area: 234 Square Feet
- Dimensions: 18 x 13
Foyer
- Level: Main
- Area: 112 Square Feet
- Dimensions: 14 x 8
Kitchen
- Level: Main
- Area: 144 Square Feet
- Dimensions: 12 x 12
Laundry
- Level: Lower
- Area: 60.8 Square Feet
- Dimensions: 8 x 7.6
Laundry
- Level: Lower
- Area: 56 Square Feet
- Dimensions: 8 x 7
Living room
- Level: Main
- Area: 168 Square Feet
- Dimensions: 14 x 12
Living room
- Level: Lower
- Area: 168 Square Feet
- Dimensions: 14 x 12
Heating
- Electric
Cooling
- Electric
Features
- Ensuite
- Flooring: Laminate, Mixed
- Basement: Apartment
Interior area
- Total structure area: 2,488
- Total interior livable area: 2,488 sqft
Property
Parking
- Parking features: None
- Has uncovered spaces: Yes
Features
- Patio & porch: Deck/Patio
Lot
- Dimensions: 54' x 342' x 76' x 247' x 25' x 67'
Details
- Zoning description: RS
Construction
Type & style
- Home type: Apartment
- Architectural style: Bungalow
- Property subtype: Apartment, Single Family Residence
- Attached to another structure: Yes
Materials
- Vinyl Siding
- Foundation: Concrete, Frame, Fully Developed
- Roof: Fiberglass
Condition
- Year built: 2025
Utilities & green energy
- Sewer: Public Sewer
- Water: Public
- Utilities for property: Cable Connected, Electricity Connected, High Speed Internet, Phone Connected
Community & HOA
Location
- Region: Conception Bay South
Financial & listing details
- Price per square foot: C$221/sqft
- Date on market: 10/27/2025
Gil Smith
Gil Smith
(709) 746-4196
By pressing Contact Agent, you agree that the real estate professional identified above may call/text you about your search, which may involve use of automated means and pre-recorded/artificial voices. You don't need to consent as a condition of buying any property, goods, or services. Message/data rates may apply. You also agree to our Terms of Use. Zillow does not endorse any real estate professionals. We may share information about your recent and future site activity with your agent to help them understand what you're looking for in a home.
Price history
Price history is unavailable.
Public tax history
Tax history is unavailable.
Climate risks
Neighborhood: A1X
Nearby schools
GreatSchools rating
No schools nearby
We couldn't find any schools near this home.
Schools provided by the listing agent
- District: Conception Bay South
Source: Newfoundland and Labrador AR. This data may not be complete. We recommend contacting the local school district to confirm school assignments for this home.
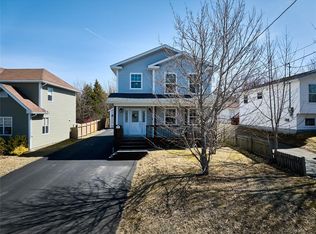
- C$399,9004 bd4 ba2.4k sqft14 Scotts Rd N, Conception Bay South, NL A1X6L3Pending
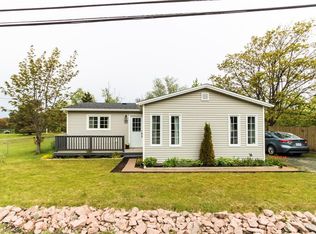
- C$225,0001 bd1 ba925 sqft1122 Conception Bay Hwy, Conception Bay South, NL A1X4G2Pending
- C$389,9005 bd2 ba1.8k sqft66 Scotts Rd N, Conception Bay South, NL A1X6L3Pending

- C$449,0003 bd4 ba2.1k sqft65 Chatwood Cres, Conception Bay South, NL A1X0B1Pending

- C$509,9003 bd2 ba2.2k sqft42 Forest Rd, Conception Bay South, NL A1X6J6For Sale
- C$249,900-- sqft88 Saint Peters Rd #76, Conception Bay South, NL A1X4E2Lot/Land
- C$54,900-- sqft70 Saint Peters Rd #54, Conception Bay South, NL A1X4E2Lot/Land
- C$439,9003 bd2 ba1.8k sqft116 Scotts Rd S, Conception Bay South, NL A1X6L9Pending
Similar homes
- C$540,0005 bd4 ba2.4k sqft7 Squires Road, Paradise, NL A1L3S3For Sale
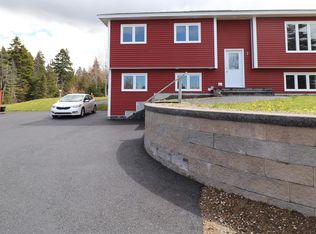 MLS ID #1298306, David Norris, RE/MAX Realty Specialists. Newfoundland and Labrador AR
 - C$599,9004 bd4 ba2.2k sqft3-7 Heidi Crescent, Conception Bay South, NL A1X0H6New Construction
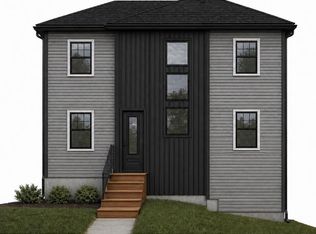 MLS ID #1296640, Justin Penney, 3% Realty East Coast. Newfoundland and Labrador AR
 - C$594,9005 bd4 ba2.3k sqft32 Flats Road, Conception Bay South, NL A1W3C3New Construction
 MLS ID #1296361, Don Gullage, RE/MAX Infinity Realty Inc.. Newfoundland and Labrador AR
 - C$619,9005 bd3 ba2.1k sqft37 Cliffside Avenue, Conception Bay South, NL A1W4g6New Construction
 MLS ID #1300328, Cathy Austin, RE/MAX Infinity Realty Inc.. Newfoundland and Labrador AR
 - C$359,9005 bd3 ba2.4k sqft44 All Saints Road, Conception Bay South, NL A1X2A4For SaleMLS ID #1299820, Nancy Jones, RE/MAX Infinity Realty Inc.. Newfoundland and Labrador AR
- C$599,9004 bd3 ba2.9k sqft470 Seal Cove Road, Conception Bay South, NL A1X6R4For SaleMLS ID #1295302, Charlene Whittle, Martek Morgan Finch Incorporated. Newfoundland and Labrador AR
- C$499,9005 bd3 ba2.2k sqft24 Peter's Place, Torbay, NL A1K1G3For SaleMLS ID #1300469, Winnie Lei, RE/MAX Realty Specialists. Newfoundland and Labrador AR
- C$549,9003 bd3 ba1.9k sqft24 Rachel Drive, Conception Bay South, NL A1W0A1New ConstructionMLS ID #1299114, Sharon Antle, Century 21 Seller`s Choice Inc.. Newfoundland and Labrador AR
- C$499,0003 bd3 ba2.2k sqft71 Francis Street, St. John's, NL A1H0C8For SaleMLS ID #1300795, Sherrie Hollahan, Keller Williams Platinum Realty. Newfoundland and Labrador AR
- C$599,9005 bd3 ba2.5k sqft6 Burry Port Street, St. John's, NL A1A5Y1For SaleMLS ID #1300574, Ashley Fleming, 3% Realty East Coast. Newfoundland and Labrador AR
- C$619,5003 bd3 ba2.6k sqft38 Navajo Place, St. John's, NL A1A0B9For SaleMLS ID #1300824, Chris Vardy,RRS, HomeLife Experts Realty Inc.. Newfoundland and Labrador AR
- C$599,9813 bd3 ba3k sqft32 Abbotts Road, Portugal Cove - St. Philips, NL A1M1T2For SaleMLS ID #1300146, Christopher Samuelson, eXp Realty. Newfoundland and Labrador AR
- C$650,0003 bd3 ba3.4k sqft62 Fowlers Road, Conception Bay South, NL A1W4J3For SaleMLS ID #1300581, Jonny Fancy, Royal LePage Atlantic Homestead. Newfoundland and Labrador AR
- C$439,9003 bd2 ba1.7k sqft77 Conception Bay Highway, Lakeview, NL A0A2P0For SaleMLS ID #1300708, Andy Lewis, Royal LePage Vision Realty. Newfoundland and Labrador AR
- C$589,9003 bd2 ba2.2k sqft36 Windemere Place, Conception Bay South, NL A1A4V4For SaleMLS ID #1294840, Liam Piercey, RE/MAX Infinity Realty Inc.. Newfoundland and Labrador AR
- C$624,9005 bd3 ba1.9k sqft2 Knightsbridge Place, Paradise, NL A1L4N8New ConstructionMLS ID #1297561, Sheri Head, Keller Williams Platinum Realty. Newfoundland and Labrador AR
- C$389,9003 bd2 ba2.2k sqft54 Lawlors Road, Paradise, NL A1L3N9For SaleMLS ID #1300804, Sherrie Hollahan, Keller Williams Platinum Realty. Newfoundland and Labrador AR
- C$574,9005 bd3 ba2.7k sqft54 OLD MADDOX COVE Road, Maddox Cove, NL A0A3H0For SaleMLS ID #1299692, Kevin Heffernan, RE/MAX Realty Specialists. Newfoundland and Labrador AR
- C$579,9003 bd2 ba2k sqft45 Swansea Street, Conception Bay South, NL A1W4S5For SaleMLS ID #1292974, Gil Smith, RE/MAX Infinity Realty Inc. - Sheraton Hotel. Newfoundland and Labrador AR
- C$739,9004 bd3 ba3.1k sqft165 Tilleys Road S, Conception Bay South, NL A1X3E6For SaleMLS ID #1293989, Charlene Whittle, Martek Morgan Finch Incorporated. Newfoundland and Labrador AR
