Welcome to 65 Chatwood Crescent, a beautifully maintained two-storey home that blends modern style, everyday functionality and stunning views of Conception Bay. Situated on a quiet street in Upper Gullies, this impressive home offers bright, spacious living areas and a thoughtfully designed layout ideal for both everyday living and entertaining. The sun-filled main floor features an open-concept design with a welcoming living room, spacious dining area and contemporary kitchen complete with stainless steel appliances, a gas range and direct access to the backyard - creating the perfect space to gather with family and friends. Upstairs, you will find three generously sized bedrooms, including a spacious primary featuring a walk-in closet, beautiful ensuite with a tiled glass shower, double vanity and breathtaking ocean views. A second full bathroom and conveniently located laundry room complete the upper level. The fully developed basement provides valuable additional living space with a large family room, half bathroom, attached garage and separate side entrance, offering flexibility for growing families, multi-generational living, hobbies, storage or future possibilities. Outside, enjoy an oversized rear yard that’s fully fenced, tiered deck and a storage shed for added convenience. Notable upgrades include a dual-head mini-split heat pump serving both the main and upper floors for efficient year-round comfort, as well as a 40-amp EV charger. Located in a desirable family-friendly neighborhood just minutes from schools, walking trails, shopping, recreation and everyday amenities, this move-in-ready home offers a balance of suburban tranquility and modern convenience. Pride of ownership is evident throughout this 15-year-old beauty! As per the Seller's Direction, there will be no conveyance of offers prior to 1:00PM on Friday, June 26, 2026. All offers are to remain open until 6:00PM the same day.
Pending
C$449,000
65 Chatwood Crescent, Conception Bay South, NL A1X0B1
3beds
2,160sqft
Single Family Residence
Built in 2011
-- sqft lot
$-- Zestimate®
C$208/sqft
C$-- HOA
What's special
Thoughtfully designed layoutSun-filled main floorOpen-concept designSpacious dining areaContemporary kitchenStainless steel appliancesGas range
- 40 days |
- 65 |
- 1 |
Zillow last checked:
Listing updated:
Listed by:
Rob Bennett,
RE/MAX Infinity Realty Inc. - Sheraton Hotel
Source: Newfoundland and Labrador AR,MLS®#: 1299152
Facts & features
Interior
Bedrooms & bathrooms
- Bedrooms: 3
- Bathrooms: 4
- Full bathrooms: 2
- 1/2 bathrooms: 2
Bedroom
- Level: Second
- Area: 72 Square Feet
- Dimensions: 9 x 8
Bedroom
- Level: Second
- Area: 76 Square Feet
- Dimensions: 9.5 x 8
Other
- Level: Second
- Area: 156 Square Feet
- Dimensions: 12 x 13
Other
- Level: Second
- Area: 56 Square Feet
- Dimensions: 8 x 7
Living room
- Level: Main
- Area: 313.5 Square Feet
- Dimensions: 16.5 x 19
Other
- Level: Main
- Area: 264.42 Square Feet
- Dimensions: 11.7 x 22.6
Other
- Level: Basement
- Area: 242 Square Feet
- Dimensions: 11 x 22
Recreation room
- Level: Basement
- Area: 418 Square Feet
- Dimensions: 19 x 22
Heating
- Baseboard, Electric
Cooling
- Electric, Mini Split
Appliances
- Included: Dishwasher, Refrigerator, Gas Stove(s), Washer, Dryer
Features
- Ensuite
- Flooring: Hardwood Stairs, Laminate, Mixed
Interior area
- Total structure area: 2,472
- Total interior livable area: 2,160 sqft
Property
Parking
- Parking features: Attached
- Has garage: Yes
- Has uncovered spaces: Yes
Features
- Patio & porch: Deck/Patio, Patio(s) and Deck(s)
- Fencing: Partial,Full
- Has view: Yes
- View description: Ocean
- Has water view: Yes
- Water view: Ocean
Lot
- Dimensions: 771 SM
- Features: Cul-De-Sac, Landscaped, Subdivided, Views, Bus Service
Details
- Additional structures: Shed(s)
- Zoning description: RES
- Other equipment: Air Exchanger
Construction
Type & style
- Home type: SingleFamily
- Property subtype: Single Family Residence
Materials
- Vinyl Siding
- Foundation: Concrete, Fully Developed, Wood Frame
- Roof: Shingle - Asphalt
Condition
- Year built: 2011
Utilities & green energy
- Sewer: Public Sewer
- Water: Public
- Utilities for property: Cable Connected, Electricity Connected, High Speed Internet
Community & HOA
Location
- Region: Conception Bay South
Financial & listing details
- Price per square foot: C$208/sqft
- Annual tax amount: C$3,850
- Date on market: 6/18/2026
- Inclusions: Major appliances
Rob Bennett
Rob Bennett
(709) 699-1929
By pressing Contact Agent, you agree that the real estate professional identified above may call/text you about your search, which may involve use of automated means and pre-recorded/artificial voices. You don't need to consent as a condition of buying any property, goods, or services. Message/data rates may apply. You also agree to our Terms of Use. Zillow does not endorse any real estate professionals. We may share information about your recent and future site activity with your agent to help them understand what you're looking for in a home.
Price history
Price history is unavailable.
Public tax history
Tax history is unavailable.
Climate risks
Neighborhood: A1X
Nearby schools
GreatSchools rating
No schools nearby
We couldn't find any schools near this home.
Schools provided by the listing agent
- District: Conception Bay South
Source: Newfoundland and Labrador AR. This data may not be complete. We recommend contacting the local school district to confirm school assignments for this home.
- C$225,0001 bd1 ba925 sqft1122 Conception Bay Hwy, Conception Bay South, NL A1X4G2Pending
- C$549,9005 bd4 ba2.4k sqft1076 Conception Bay Hwy, Conception Bay South, NL A1X6H7Pending
- C$439,9003 bd2 ba1.8k sqft116 Scotts Rd S, Conception Bay South, NL A1X6L9Pending

- C$509,9003 bd2 ba2.2k sqft42 Forest Rd, Conception Bay South, NL A1X6J6For Sale
- C$54,900-- sqft70 Saint Peters Rd #54, Conception Bay South, NL A1X4E2Lot/Land
- C$249,900-- sqft88 Saint Peters Rd #76, Conception Bay South, NL A1X4E2Lot/Land
- C$399,9004 bd4 ba2.4k sqft14 Scotts Rd N, Conception Bay South, NL A1X6L3Pending
- C$350,000-- sqft0 Andrews Rd, Conception Bay South, NL A1X0H3Lot/Land
Similar homes
- C$479,9003 bd3 ba2.1k sqft46 Glebe Road, Conception Bay South, NL A1X2J2For Sale
 MLS ID #1301064, Charlene Whittle, Martek Morgan Finch Incorporated. Newfoundland and Labrador AR
 - C$349,9003 bd2 ba1.6k sqft28 Valley Brook Place, Conception Bay South, NL A1X0K4For Sale
 MLS ID #1300801, Andrew Scott, Royal LePage Atlantic Homestead. Newfoundland and Labrador AR
 - C$349,9004 bd2 ba2.1k sqft44 Kerry Avenue, Conception Bay South, NL A1X7H6For Sale
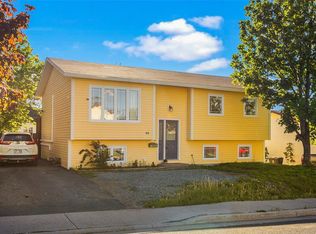 MLS ID #1300858, Candice Mayo, 3% Realty East Coast. Newfoundland and Labrador AR
 - C$449,9004 bd3 ba2.2k sqft51 Finlaystone Drive, Mount Pearl, NL A1N0E2For Sale
 MLS ID #1301068, Wally Lane, 4 Percent Real Estate Professionals Inc.. Newfoundland and Labrador AR
 - C$429,9004 bd4 ba2.5k sqft8-12 Hawco's Lane, Chapel's Cove, NL A0A1V0For SaleMLS ID #1298790, Amber Borger, Hanlon Realty. Newfoundland and Labrador AR
- C$459,9004 bd4 ba2.1k sqft48 Fred W Brown Drive, Paradise, NL A1L0W1For SaleMLS ID #1300864, Peter Kavanagh, RE/MAX Infinity Realty Inc. - Sheraton Hotel. Newfoundland and Labrador AR
- C$419,0005 bd2 ba2.2k sqft16 McCutcheons Road, Conception Bay South, NL A1X7P3For SaleMLS ID #1300039, Joel Phillips, Royal LePage Atlantic Homestead. Newfoundland and Labrador AR
- C$609,9004 bd4 ba2.7k sqft60 Bayview Heights, Conception Bay South, NL A1X7R7For SaleMLS ID #1300787, Megan Dawe, eXp Realty. Newfoundland and Labrador AR
- C$430,0002 bd2 ba1.6k sqft1657 Conception Bay Highway, Conception Bay South, NL A1X6M8For SaleMLS ID #1299106, Amanda Roberts, 3% Realty East Coast. Newfoundland and Labrador AR
- C$389,9003 bd2 ba2.2k sqft54 Lawlors Road, Paradise, NL A1L3N9For SaleMLS ID #1300804, Sherrie Hollahan, Keller Williams Platinum Realty. Newfoundland and Labrador AR
- C$445,0005 bd3 ba2k sqft134 St. Thomas Line, Paradise, NL A1L2R1For SaleMLS ID #1300721, Amanda Roberts, 3% Realty East Coast. Newfoundland and Labrador AR
- C$454,9004 bd3 ba2.4k sqft185 Elizabeth Drive, Paradise, NL A1L0L8For SaleMLS ID #1300587, Brock Roul, 3% Realty East Coast. Newfoundland and Labrador AR
- C$449,9004 bd3 ba2.8k sqft10 Seascape Drive, Paradise, NL A1L0E9For SaleMLS ID #1300213, Jeremy Cummings, RE/MAX Realty Specialists. Newfoundland and Labrador AR
- C$524,9003 bd3 ba2.8k sqft7 Damien Street, Paradise, NL A1L0J8For SaleMLS ID #1300860, Mark Bailey, eXp Realty. Newfoundland and Labrador AR
- C$415,0003 bd1 ba1.1k sqft44 Main Road, Petty Harbour, NL A0A0H0For SaleMLS ID #1300872, Corina Baldwin, Century 21 Seller`s Choice Inc.. Newfoundland and Labrador AR
- C$499,0003 bd3 ba2.2k sqft71 Francis Street, St. John's, NL A1H0C8For SaleMLS ID #1300795, Sherrie Hollahan, Keller Williams Platinum Realty. Newfoundland and Labrador AR
- C$399,0005 bd3 ba2.2k sqft24 Peter's Place, Torbay, NL A1K1G3For SaleMLS ID #1301018, Winnie Lei, RE/MAX Realty Specialists. Newfoundland and Labrador AR
- C$529,9004 bd3 ba2.5k sqft7 Sunset Drive, Holyrood, NL A0A2R0For SaleMLS ID #1299920, Gil Smith, RE/MAX Infinity Realty Inc. - Sheraton Hotel. Newfoundland and Labrador AR
- C$439,0004 bd3 ba3k sqft3 Harrington Drive, St. John's, NL A1E5X9For SaleMLS ID #1300783, Adrian Power, RE/MAX Infinity Realty Inc. - Sheraton Hotel. Newfoundland and Labrador AR
- C$535,0004 bd4 ba2.7k sqft1833 Topsail Road, Paradise, NL A1L1Y8For SaleMLS ID #1300777, Valma Budgell, RE/MAX Realty Specialists. Newfoundland and Labrador AR
