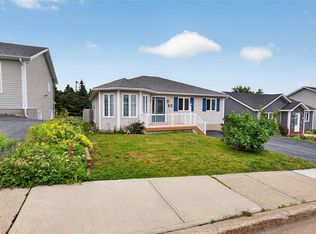
A cozy and well-maintained family home, perfect for first-time buyers! Offering 2+2 bedrooms and 2 full bathrooms, this home features hardwood flooring in the main living area, complemented by hardwood stairs. The lower level offers two additional bedrooms, a bathroom with shower, a spacious family room, and a large mudroom with convenient ground-level access to the rear yard. Outside, you'll find driving access to the fully fenced backyard, along with a 14' x 20' detached garage that is wired and heated. Two 4.6' x 12' storage units are neatly tucked beneath the deck, providing plenty of additional storage space. Notable upgrades include PEX plumbing throughout, new interior doors, a new hot water tank in 2026, upgraded attic insulation in recent years. Shingles were replaced in 2009. As per Seller's Direction: No conveyance of offers prior to 12:00 noon on Thursday, August 20, 2026, with all offers to remain open for acceptance until 5:00 p.m. that same day.
For sale
C$379,900
71 Michener Avenue, Mount Pearl, NL A1N4B7
4beds
1,824sqft
Single Family Residence
Built in 1988
-- sqft lot
$-- Zestimate®
C$208/sqft
C$-- HOA
What's special
Hardwood stairsSpacious family roomFully fenced backyardNew interior doors
- 22 hours |
- 19 |
- 0 |
Zillow last checked:
Listing updated:
Listed by:
Marie French,CRSS,e-PRO,
Royal LePage Atlantic Homestead
Source: Newfoundland and Labrador AR,MLS®#: 1301897
Facts & features
Interior
Bedrooms & bathrooms
- Bedrooms: 4
- Bathrooms: 2
- Full bathrooms: 2
Bedroom
- Level: Main
- Area: 100.8 Square Feet
- Dimensions: 11.2 x 9
Bedroom
- Level: Basement
- Area: 139.36 Square Feet
- Dimensions: 13.4 x 10.4
Bedroom
- Level: Basement
- Area: 90.1 Square Feet
- Dimensions: 10.6 x 8.5
Bathroom
- Level: Main
Bathroom
- Level: Basement
Other
- Level: Main
- Area: 154 Square Feet
- Dimensions: 14 x 11
Eat in kitchen
- Level: Main
- Area: 120 Square Feet
- Dimensions: 12 x 10
Family room
- Level: Basement
- Area: 174.72 Square Feet
- Dimensions: 16.8 x 10.4
Other
- Level: Main
- Area: 209 Square Feet
- Dimensions: 19 x 11
Other
- Level: Basement
- Area: 166.8 Square Feet
- Dimensions: 13.9 x 12
Heating
- Baseboard, Electric, Heat Exchanger Unit
Cooling
- Electric
Appliances
- Included: Dishwasher, Refrigerator, Stove, Washer, Dryer
Features
- Flooring: Carpet, Cushion/Tile/Lino, Hardwood, Hardwood Stairs, Mixed
- Windows: Window Coverings
- Basement: Walk-Out Access
Interior area
- Total structure area: 1,824
- Total interior livable area: 1,824 sqft
Property
Parking
- Parking features: Detached, Heated Garage, Wired
- Has garage: Yes
- Has uncovered spaces: Yes
Features
- Levels: Split Entry
- Patio & porch: Patio(s) and Deck(s)
- Fencing: Back Yard,Full
Lot
- Dimensions: 50 x 100 x 50 x 112
- Features: Landscaped, Rear Yard Access (Vechicle), Subdivided, Under 0.5 Acres
Details
- Additional structures: Shed(s)
- Zoning description: Residential
Construction
Type & style
- Home type: SingleFamily
- Property subtype: Single Family Residence
Materials
- Vinyl Siding
- Foundation: Fully Developed, Concrete Perimeter
- Roof: Shingle - Asphalt
Condition
- Year built: 1988
Utilities & green energy
- Sewer: Public Sewer
- Water: Public
- Utilities for property: Cable Connected, Electricity Connected, High Speed Internet, Phone Connected
Community & HOA
Community
- Subdivision: Powers Pond
Location
- Region: Mount Pearl
Financial & listing details
- Price per square foot: C$208/sqft
- Annual tax amount: C$2,200
- Date on market: 8/17/2026
Price history
Price history is unavailable.
Public tax history
Tax history is unavailable.
Climate risks
Neighborhood: A1N
Nearby schools
GreatSchools rating
No schools nearby
We couldn't find any schools near this home.
Schools provided by the listing agent
- District: Mount Pearl
Source: Newfoundland and Labrador AR. This data may not be complete. We recommend contacting the local school district to confirm school assignments for this home.
- C$450,0003 bd3 ba2.9k sqft1 Rideau Pl, Mount Pearl, NL A1N4C1For Sale
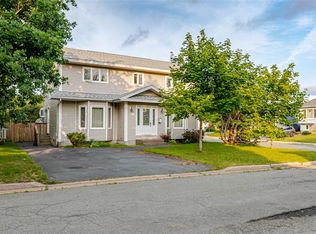
- C$--4 bd2 ba-- sqft122 Michener Ave #122, Mount Pearl, NL A1N4B7Off Market
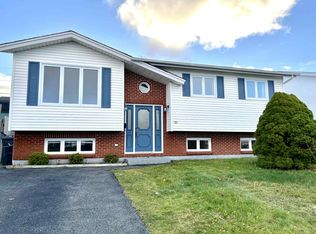
- C$579,9004 bd5 ba4.3k sqft20 Lidstone Cres, Mount Pearl, NL A1N4B1For Sale

- C$--2 bd1 ba900 sqft23 Medley Pl #1A, Mount Pearl, NL A1N3T5Off Market
- C$---- bd-- ba-- sqft40 McGrath Cres, Mount Pearl, NL A1N4G7Off Market
- C$349,9004 bd2 ba2.2k sqft39 A Donovan St, Mount Pearl, NL A1N2C7For Sale
- C$255,0004 bd2 ba1.7k sqft20 4th St, Mount Pearl, NL A1N2B3Pending
- C$450,0004 bd4 ba3.3k sqft23 B 3rd St, Mount Pearl, NL A1N2A6For Sale
Similar homes
- C$369,9004 bd2 ba1.9k sqft64 Canterbury Drive, Paradise, NL A1L1J1For Sale
 MLS ID #1301768, Arryn Johnson, Century 21 Seller`s Choice Inc.. Newfoundland and Labrador AR
 - C$389,9005 bd2 ba2.1k sqft63 Frontenac Avenue, M.Pearl, NL A1N4V8For Sale
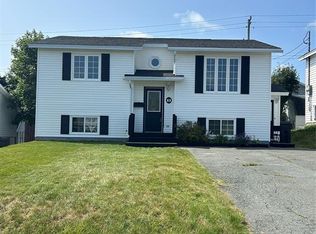 MLS ID #1301902, Sandra Dobbin, Hanlon Realty. Newfoundland and Labrador AR
 - C$369,9003 bd1 ba1.6k sqft26 Jackman Drive, Mount Pearl, NL A1N2J9For Sale
 MLS ID #1301924, John Picco, eXp Realty. Newfoundland and Labrador AR
 - C$399,9004 bd3 ba2.5k sqft40 Ranger Avenue, Paradise, NL A1L1J9For Sale
 MLS ID #1301975, Rod Pike,FRI, RE/MAX Realty Specialists. Newfoundland and Labrador AR
 - C$369,9003 bd3 ba2.1k sqft41 Baffin Drive, Mount Pearl, NL A1N0A9For SaleMLS ID #1301750, Mark Gosse, Royal LePage Atlantic Homestead. Newfoundland and Labrador AR
- C$385,0003 bd2 ba2.4k sqft49 Fourth Street, Mt Pearl, NL A1N2B6For SaleMLS ID #1301563, Zack King, eXp Realty. Newfoundland and Labrador AR
- C$439,9004 bd2 ba2k sqft16 Hatcher Street, St. John's, NL A1B1Z2For SaleMLS ID #1301979, Bern Tobin, Royal LePage Atlantic Homestead. Newfoundland and Labrador AR
- C$379,9004 bd4 ba1.9k sqft130 Green Acre Drive, St. John's, NL A1H1C2For SaleMLS ID #1301719, Nevin Hollett, eXp Realty. Newfoundland and Labrador AR
- C$389,9004 bd2 ba2.1k sqft32 Penmore Drive, Mount Pearl, NL A1N1T5For SaleMLS ID #1300822, Amanda Arsenault, Hanlon Realty. Newfoundland and Labrador AR
- C$439,9004 bd3 ba2k sqft7 Norman Drive, Mount Pearl, NL A1N2T9For SaleMLS ID #1301085, Roger Barbour, Hanlon Realty. Newfoundland and Labrador AR
- C$349,9003 bd3 ba2k sqft29 Elgin Drive, Paradise, NL A1L1G5For SaleMLS ID #1301514, Cynthia Thornton, RE/MAX Realty Specialists. Newfoundland and Labrador AR
- C$364,9003 bd3 ba1.3k sqft43 Paradise Road, Paradise, NL A1L3B1For SaleMLS ID #1301974, Rebecca Bezanson, Royal LePage Atlantic Homestead. Newfoundland and Labrador AR
- C$299,0004 bd2 ba1.8k sqft40 Smallwood Drive, Mount Pearl, NL A1N1B1For SaleMLS ID #1301807, Sascha Gordon, Royal LePage Atlantic Homestead. Newfoundland and Labrador AR
- C$399,9003 bd3 ba2.1k sqft5 Alberton Drive, Paradise, NL A1L4E6For SaleMLS ID #1301841, Mark Blanchard, Royal LePage Atlantic Homestead. Newfoundland and Labrador AR
- C$429,9004 bd3 ba2.2k sqft8 Breeze Place, Conception Bay South, NL A1W4C2For SaleMLS ID #1301904, Bill Penney,OTHER, Merit NL Real Estate Ltd.. Newfoundland and Labrador AR
- C$315,0003 bd2 ba1.6k sqft79 Stojko Place, Mount Pearl, NL A1N4Z3For SaleMLS ID #1301583, Martin Byrne, BlueKey Realty Inc.. Newfoundland and Labrador AR
- C$349,9004 bd2 ba2.2k sqft39 Donovan Street, Mount Pearl, NL A1N2C7For SaleMLS ID #1298900, Shahriar Jobayer, eXp Realty. Newfoundland and Labrador AR
- C$369,9005 bd2 ba2.3k sqft19 Holbrook Avenue, St. John's, NL A1E2Y2For SaleMLS ID #1301582, Tony Lucas, Keller Williams Platinum Realty. Newfoundland and Labrador AR
- C$379,9004 bd3 ba2.3k sqft58 Ridgemount Street, Goulds, NL A1S1G6For SaleMLS ID #1301747, Chris O'neill, Royal LePage Atlantic Homestead. Newfoundland and Labrador AR
- C$439,5004 bd2 ba2.4k sqft79 Swansea Street, Manuels, NL A1W4S9For SaleMLS ID #1301559, Kevin Martin, RE/MAX Realty Specialists. Newfoundland and Labrador AR
