Your home search ends here! Welcome to 64 Canterbury drive, an IMMACULATE split entry home located in the sought after Elizabeth park Subdivision, less than minutes away from schools, fitness, grocery, walking trails and more. This well-kept home shines with care; FRESHLY PAINTED throughout with numerous upgrades through the years. On the upper level you have three total bedrooms with a spacious primary room and brand new flooring installed through the level (2025-26), the living/family room, a fully renovated main bath, and a dine-in kitchen with plenty of natural light for the morning sunshine; all thanks to the newly installed rear exterior door with a full glass insert (2026) leading out onto your back patio. On the lower level you have a large rec-room with pellet stove (Installed and WETT certified in 2019), a bonus room, an extra 1/2 bath, and a large laundry and utility room. Outside you have the oversized freshly tarred driveway allowing DRIVE-IN REAR YARD ACCESS with up to 5 car parking! And with NEW SHINGLES installed in 2020 you can move in with your family knowing all the work was already done for you. Come view for yourself today and see yourself living in the picturesque neighborhood that is Elizabeth park! As per sellers direction, there will be no conveyance of any written signed offers prior to 5PM Tuesday, August 18th, 2026 and all offers are to remain open for acceptance until 10PM Tuesday, August 18th, 2026.
For sale
C$369,900
64 Canterbury Drive, Paradise, NL A1L1J1
4beds
1,938sqft
Single Family Residence
Built in 1998
-- sqft lot
$-- Zestimate®
C$191/sqft
C$-- HOA
What's special
Immaculate split entry homeFreshly painted throughoutThree total bedroomsSpacious primary roomFully renovated main bathBack patioBonus room
- 5 hours |
- 14 |
- 0 |
Zillow last checked:
Listing updated:
Listed by:
Arryn Johnson,
Century 21 Seller`s Choice Inc.,
Lyndon Johnston,
Century 21 Seller`s Choice Inc.
Source: Newfoundland and Labrador AR,MLS®#: 1301768
Facts & features
Interior
Bedrooms & bathrooms
- Bedrooms: 4
- Bathrooms: 2
- Full bathrooms: 1
- 1/2 bathrooms: 1
Bedroom
- Level: Main
- Area: 68.74 Square Feet
- Dimensions: 8'2" x 8'5"
Bedroom
- Level: Main
- Area: 74.18 Square Feet
- Dimensions: 9'1" x 8'2"
Bedroom
- Level: Basement
- Area: 112.2 Square Feet
- Dimensions: 12'7" x 8'11"
Bathroom
- Level: Main
- Area: 47.53 Square Feet
- Dimensions: 9'10" x 4'10"
Bathroom
- Level: Basement
- Area: 35.44 Square Feet
- Dimensions: 6'9" x 5'3"
Other
- Level: Main
- Area: 161.43 Square Feet
- Dimensions: 16'5" x 9'10"
Kitchen
- Level: Main
- Area: 161.88 Square Feet
- Dimensions: 9'3" x 17'6"
Laundry
- Level: Basement
- Area: 186.08 Square Feet
- Dimensions: 16'11" x 11'
Living room
- Level: Main
- Area: 147.5 Square Feet
- Dimensions: 15' x 9'10"
Recreation room
- Level: Basement
- Area: 285.21 Square Feet
- Dimensions: 30'10" x 9'3"
Heating
- Baseboard, Electric, Wood, Wood Stove
Cooling
- Electric
Appliances
- Included: Dishwasher
Features
- Flooring: Mixed
Interior area
- Total structure area: 1,938
- Total interior livable area: 1,938 sqft
Property
Parking
- Parking features: None
- Has uncovered spaces: Yes
Features
- Patio & porch: Deck/Patio
Lot
- Dimensions: 47 x 99 x 60 x 99
- Features: Under 0.5 Acres
Details
- Additional structures: Shed(s)
- Zoning description: RES
Construction
Type & style
- Home type: SingleFamily
- Property subtype: Single Family Residence
Materials
- Shingle Siding, Vinyl Siding
- Foundation: Concrete
- Roof: Fiberglass
Condition
- Year built: 1998
Utilities & green energy
- Sewer: Public Sewer
- Water: Public
- Utilities for property: Cable Connected, Electricity Connected, High Speed Internet
Community & HOA
Location
- Region: Paradise
Financial & listing details
- Price per square foot: C$191/sqft
- Annual tax amount: C$2,345
- Date on market: 8/13/2026
Price history
Price history is unavailable.
Public tax history
Tax history is unavailable.
Climate risks
Neighborhood: A1L
Nearby schools
GreatSchools rating
No schools nearby
We couldn't find any schools near this home.
Schools provided by the listing agent
- District: St. Thomas - Paradise -Topsail
Source: Newfoundland and Labrador AR. This data may not be complete. We recommend contacting the local school district to confirm school assignments for this home.
- C$349,9003 bd3 ba2k sqft29 Elgin Dr, Paradise, NL A1L1G5For Sale
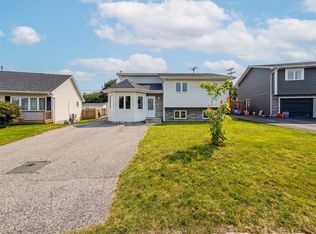
- C$363,9004 bd2 ba1.7k sqft5 Cardiff Pl, Paradise, NL A1L1E7For Sale

- C$324,9004 bd3 ba2k sqft25 Ellesmere Ave, Paradise, NL A1L1E8Pending

- C$399,9003 bd4 ba2.5k sqft4 Moorgate Close, Paradise, NL A1L1E9Pending
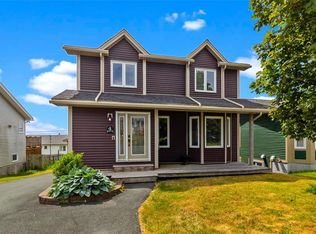
- C$399,9004 bd2 ba1.8k sqft43 Dungarvan St, Paradise, NL A1L1E8Pending
- C$500,0000.48 acres17 Kenora Pl #1, Paradise, NL A1L0Y3Lot/Land
- C$475,0000.75 acres20 Hancock Pl #4, Paradise, NL A1L0E8Lot/Land
- C$439,9003 bd3 ba2.5k sqft12 Sunderland Dr, Paradise, NL A1L2J9Pending
Similar homes
- C$363,9004 bd2 ba1.7k sqft5 Cardiff Place, Paradise, NL A1L1E7For SaleMLS ID #1301604, Bern Tobin, Royal LePage Atlantic Homestead. Newfoundland and Labrador AR
- C$349,9003 bd3 ba2k sqft29 Elgin Drive, Paradise, NL A1L1G5For SaleMLS ID #1301514, Cynthia Thornton, RE/MAX Realty Specialists. Newfoundland and Labrador AR
- C$369,9003 bd3 ba2.1k sqft41 Baffin Drive, Mount Pearl, NL A1N0A9For Sale
 MLS ID #1301750, Mark Gosse, Royal LePage Atlantic Homestead. Newfoundland and Labrador AR
 - C$379,9004 bd4 ba1.9k sqft130 Green Acre Drive, St. John's, NL A1H1C2For Sale
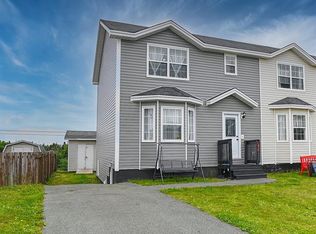 MLS ID #1301719, Nevin Hollett, eXp Realty. Newfoundland and Labrador AR
 - C$389,9004 bd2 ba2.1k sqft32 Penmore Drive, Mount Pearl, NL A1N1T5For SaleMLS ID #1300822, Amanda Arsenault, Hanlon Realty. Newfoundland and Labrador AR
- C$385,0003 bd2 ba2.4k sqft49 Fourth Street, Mt Pearl, NL A1N2B6For SaleMLS ID #1301563, Zack King, eXp Realty. Newfoundland and Labrador AR
- C$399,9005 bd3 ba2k sqft62 Wyatt Boulevard, Mount Pearl, NL A1N3H7For SaleMLS ID #1301584, Jamie Green, eXp Realty. Newfoundland and Labrador AR
- C$339,9003 bd2 ba1.8k sqft19 Knowling Street, St. John's, NL A1E2N8For SaleMLS ID #1301666, Adam Green, BlueKey Realty Inc.. Newfoundland and Labrador AR
- C$439,9004 bd3 ba2k sqft7 Norman Drive, Mount Pearl, NL A1N2T9For SaleMLS ID #1301085, Roger Barbour, Hanlon Realty. Newfoundland and Labrador AR
- C$439,9004 bd3 ba2.5k sqft40 Ranger Avenue, Paradise, NL A1L1J9For SaleMLS ID #1301256, Rod Pike,FRI, RE/MAX Realty Specialists. Newfoundland and Labrador AR
- C$449,0003 bd2 ba2.2k sqft166 Dogberry Hill, Portugal Cove - St Phillips, NL A1M1C3For SaleMLS ID #1301733, Corina Baldwin, Century 21 Seller`s Choice Inc.. Newfoundland and Labrador AR
- C$389,9003 bd2 ba2.2k sqft54 Lawlors Road, Paradise, NL A1L3N9For SaleMLS ID #1300804, Sherrie Hollahan, Keller Williams Platinum Realty. Newfoundland and Labrador AR
- C$469,9003 bd2 ba2.6k sqft3 Hollyberry Drive, Paradise, NL A1L1P9For SaleMLS ID #1301024, Ryan Elliott, Royal LePage Vision Realty. Newfoundland and Labrador AR
- C$315,0003 bd2 ba1.6k sqft79 Stojko Place, Mount Pearl, NL A1N4Z3For SaleMLS ID #1301583, Martin Byrne, BlueKey Realty Inc.. Newfoundland and Labrador AR
- C$425,0004 bd3 ba2.2k sqft6 Tiverton Street, Paradise, NL A1L1W2For SaleMLS ID #1301474, Andrew Lawrence, Century 21 Seller`s Choice Inc.. Newfoundland and Labrador AR
- C$479,9004 bd4 ba2.5k sqft271 Dogberry Hill Road, Portugal Cove St. Philip's, NL A1M1C5For SaleMLS ID #1301571, Courtney Moulton, RE/MAX Infinity Realty Inc.. Newfoundland and Labrador AR
- C$349,9003 bd3 ba2.2k sqft8 Pattison Street, Paradise, NL A1L4H1For SaleMLS ID #1301278, Jill Mason, 3% Realty East Coast. Newfoundland and Labrador AR
- C$299,0003 bd2 ba1.8k sqft40 Smallwood Drive, Mount Pearl, NL A1N1B1For SaleMLS ID #1301807, Sascha Gordon, Royal LePage Atlantic Homestead. Newfoundland and Labrador AR
- C$275,0003 bd1 ba1.6k sqft36 BAY BULLS Road, St. John's, NL A1G1A3For SaleMLS ID #1301537, Shelley Holden, Hanlon Realty. Newfoundland and Labrador AR
- C$479,9004 bd3 ba2.4k sqft4 Emberley Place, Mount Pearl, NL A1N3E3For SaleMLS ID #1301713, Jack Giannou, RE/MAX Infinity Realty Inc. - Sheraton Hotel. Newfoundland and Labrador AR
