Skip main navigation
For sale
  • C$320,000

    79 Stojko Place, Mount Pearl, NL A1N4Z3

    4beds
    1,620sqft
    Retail, Townhouse, Single Family Residence
    Built in 1996
    3,600 Square Feet Lot
    $-- Zestimate®
    C$198/sqft
    C$-- HOA

    What's special

    Warm and welcoming throughoutComfortable layoutBeautiful hardwood flooringBright oak eat-in kitchenThree well-proportioned bedroomsFully developed basementSpacious rec room
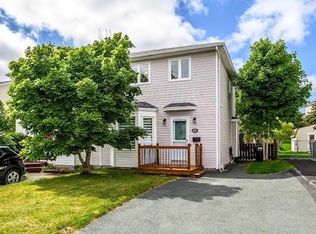
    Amazing value in a phenomenal Mount Pearl location! This exceptionally well-maintained, pre-inspected semi-detached home is close to schools, shopping, recreation and all major amenities. Warm and welcoming throughout, the main floor offers a comfortable layout with beautiful hardwood flooring and a bright oak eat-in kitchen. Upstairs, you’ll find three well-proportioned bedrooms and the main bathroom. The fully developed basement adds even more living space, including a spacious rec room, convenient half bathroom, excellent storage and the potential for a fourth bedroom or home office. Outside, the large, beautifully landscaped lot features backyard access and a storage shed. With the owner relocating, this move-in-ready home offers an excellent opportunity for its next owner. As per the Seller’s Direction, no offers will be presented before Monday at 10:00 a.m.
    12 hours
    |
    22
    |
    3
    |

    Zillow last checked:

    Listing updated:

    Listed by:

    Martin Byrne,

    BlueKey Realty Inc.,

    Elizabeth Eastman,

    BlueKey Realty Inc.

    Source: Newfoundland and Labrador AR,MLS®#: 1301047MLS Logo

      Facts & features

      Interior

      Bedrooms & bathrooms
      • Bedrooms: 4
      • Bathrooms: 2
      • Full bathrooms: 1
      • 1/2 bathrooms: 1
      Bedroom
      • Level: Second
      • Area: 144 Square Feet
      • Dimensions: 12x12
      Bedroom
      • Level: Second
      • Area: 79.68 Square Feet
      • Dimensions: 9.6X8.3
      Bedroom
      • Level: Second
      • Area: 106.2 Square Feet
      • Dimensions: 9x11.8
      Bathroom
      • Level: Basement
      Bathroom
      • Level: Second
      Eat in kitchen
      • Level: Main
      • Area: 216.6 Square Feet
      • Dimensions: 11.4x19
      Living room
      • Level: Main
      • Area: 174 Square Feet
      • Dimensions: 11.6x15
      Recreation room
      • Level: Basement
      • Area: 96 Square Feet
      • Dimensions: 12X8
      Heating
      • Baseboard, Electric
      Cooling
      • Electric
      Appliances
      • Included: Dishwasher, Stove, Washer, Dryer
      Features
      • Flooring: Hardwood, Laminate, Mixed
      Interior area
      • Total structure area: 1,620
      • Total interior livable area: 1,620 sqft

      Property

      Parking
      • Parking features: None
      • Has uncovered spaces: Yes
      Features
      • Levels: Two
      Lot
      • Size: 3,600 Square Feet
      • Dimensions: 30 x 120
      • Features: Landscaped, Shopping Nearby, Subdivided, Bus Service, Under 0.5 Acres
      Details
      • Zoning description: res

      Construction

      Type & style
      • Home type: SingleFamily
      • Property subtype: Retail, Townhouse, Single Family Residence
      Materials
      • Vinyl Siding
      • Foundation: Concrete, Fully Developed
      • Roof: Shingle - Asphalt
      Condition
      • Year built: 1996

      Utilities & green energy

      • Sewer: Public Sewer
      • Water: Public
      • Utilities for property: Cable Connected, Electricity Connected, High Speed Internet, Phone Connected

      Community & HOA

      Location
      • Region: Mount Pearl

      Financial & listing details

      • Price per square foot: C$198/sqft
      • Annual tax amount: C$1,915
      • Date on market: 7/28/2026
      Martin Byrne

      Martin Byrne

      (709) 693-6463

      By pressing Contact Agent, you agree that the real estate professional identified above may call/text you about your search, which may involve use of automated means and pre-recorded/artificial voices. You don't need to consent as a condition of buying any property, goods, or services. Message/data rates may apply. You also agree to our Terms of Use. Zillow does not endorse any real estate professionals. We may share information about your recent and future site activity with your agent to help them understand what you're looking for in a home.

        Price history

        Price history is unavailable.

        Public tax history

        Tax history is unavailable.

        Climate risks

        Neighborhood: A1N

        Getting around

        60 / 100
        Somewhat Walkable
        42 / 100
        Somewhat Bikeable

        Nearby schools

        GreatSchools rating

        No schools nearby

        We couldn't find any schools near this home.

        Schools provided by the listing agent
        • District: Mount Pearl

        Source: Newfoundland and Labrador AR. This data may not be complete. We recommend contacting the local school district to confirm school assignments for this home.

        Similar homes