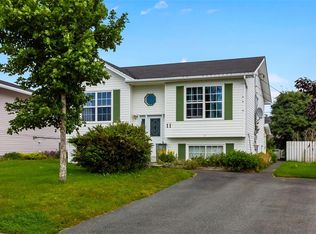
Welcome to this beautiful two-apartment home situated on a corner lot with separate driveway for main unit and basement, the perfect blend of comfort, style, and investment potential. The bright and spacious main floor features three bedrooms, including a generous primary suite complete with a large full ensuite bathroom. The eat-in kitchen offers plenty of space for family gatherings, and overlooks the expansive backyard and deck, ideal for summer BBQs and outdoor entertaining. There is a storage shed, and a partially fenced rear yard. The above-ground family room is filled with natural light, creating a warm and inviting space to relax. The laundry area and HRV system are neatly tucked behind closet doors for a clean, streamlined look. The walk-out two-bedroom apartment is equally impressive, offering abundant natural light and a modern feel. It features a huge bathroom with its own laundry area. It shows like new and with tenants who would love to stay, this is a fantastic opportunity for immediate rental income. Perfectly situated between St. John’s and Mount Pearl, this home offers exceptional convenience, just minutes to Kenmount Road, Donovan’s Industrial Park, and right next to Paradise. Commuting and access to amenities couldn’t be easier. Whether you’re looking for a family home with mortgage support or a smart investment property, this one checks all the boxes. As per seller's directive no conveyance of offers prior to 10am August 19, 2026
For sale
C$399,900
62 Wyatt Boulevard, Mount Pearl, NL A1N3H7
5beds
2,080sqft
Apartment, Single Family Residence
Built in 2007
-- sqft lot
$-- Zestimate®
C$192/sqft
C$-- HOA
What's special
Corner lotThree bedroomsGenerous primary suiteLarge full ensuite bathroomEat-in kitchenStorage shedPartially fenced rear yard
- 3 hours |
- 4 |
- 0 |
Zillow last checked:
Listing updated:
Listed by:
Jamie Green,
eXp Realty,
Holly Green,
eXp Realty
Source: Newfoundland and Labrador AR,MLS®#: 1301584
Facts & features
Interior
Bedrooms & bathrooms
- Bedrooms: 5
- Bathrooms: 3
- Full bathrooms: 3
Bedroom
- Level: Main
- Area: 92.15 Square Feet
- Dimensions: 9.7x9.5
Bedroom
- Level: Main
- Area: 92.15 Square Feet
- Dimensions: 9.7x9.5
Bedroom
- Level: Basement
- Area: 112.52 Square Feet
- Dimensions: 9.7x11.6
Bedroom
- Level: Basement
- Area: 107.67 Square Feet
- Dimensions: 9.7x11.10
Bathroom
- Level: Main
Bathroom
- Level: Basement
Other
- Level: Main
- Area: 170.24 Square Feet
- Dimensions: 13.3x12.8
Eat in kitchen
- Level: Main
- Area: 179.67 Square Feet
- Dimensions: 15.9x11.3
Other
- Level: Main
Family room
- Level: Basement
- Area: 193.28 Square Feet
- Dimensions: 15.10x12.8
Kitchen
- Level: Basement
- Area: 161.28 Square Feet
- Dimensions: 12.6x12.8
Living room
- Level: Main
- Area: 255.97 Square Feet
- Dimensions: 17.9x14.3
Recreation room
- Level: Basement
- Area: 125.28 Square Feet
- Dimensions: 10.8x11.6
Heating
- Baseboard, Electric
Cooling
- Electric
Appliances
- Included: Dishwasher, Refrigerator, Stove, Washer, Dryer
Features
- Ensuite
- Flooring: Ceramic/Marble, Hardwood, Laminate, Mixed
- Basement: Apartment,Full,Walk-Out Access
Interior area
- Total structure area: 2,080
- Total interior livable area: 2,080 sqft
Property
Parking
- Parking features: Storage
- Has uncovered spaces: Yes
Features
- Levels: Side Split
- Patio & porch: Deck/Patio, Patio(s) and Deck(s)
- Fencing: Back Yard,Partially Fenced
- Water view: Year Round Road Access
Lot
- Size: 6,630 Square Feet
- Dimensions: 65 x 102
- Features: Central Location, Landscaped, Recreation Nearby, Shopping Nearby, Bus Service, Under 0.5 Acres
Details
- Additional structures: Shed(s)
- Zoning description: R2
- Other equipment: Air Exchanger
Construction
Type & style
- Home type: Apartment
- Property subtype: Apartment, Single Family Residence
- Attached to another structure: Yes
Materials
- Vinyl Siding
- Foundation: Fully Developed, Concrete Perimeter
- Roof: Shingle - Asphalt
Condition
- Year built: 2007
Utilities & green energy
- Sewer: Public Sewer
- Water: Public
- Utilities for property: Cable Connected, Electricity Connected, High Speed Internet, Phone Connected
Community & HOA
Location
- Region: Mount Pearl
Financial & listing details
- Price per square foot: C$192/sqft
- Annual tax amount: C$2,704
- Date on market: 8/12/2026
Price history
Price history is unavailable.
Public tax history
Tax history is unavailable.
Climate risks
Neighborhood: A1N
Nearby schools
GreatSchools rating
No schools nearby
We couldn't find any schools near this home.
Schools provided by the listing agent
- District: Mount Pearl
Source: Newfoundland and Labrador AR. This data may not be complete. We recommend contacting the local school district to confirm school assignments for this home.
- C$299,9003 bd3 ba1.8k sqft31 Wyatt Blvd, Mount Pearl, NL A1N3K9Pending

- C$389,0003 bd3 ba1.8k sqft10 Wyatt Blvd, Mount Pearl, NL A1N3H5Pending
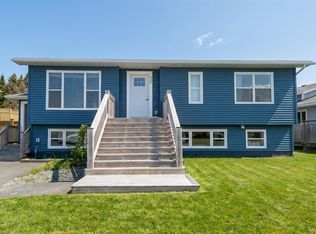
- C$1,750,00070 acres543 Kenmount Rd, St. John's, NL A1B3P9Lot/Land
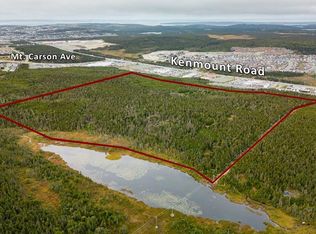
- C$419,9003 bd3 ba1.6k sqft14 Lasalle Dr, Mount Pearl, NL A1N0B2Pending
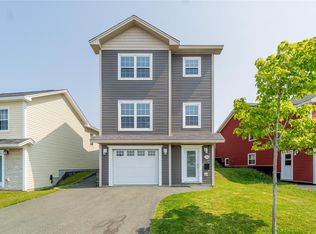
- C$225,0003 bd1 ba1.1k sqft109 Farrell Dr, Mount Pearl, NL A1N3G2For Sale
- C$399,9004 bd2 ba1.9k sqft13 A Holden St, Mount Pearl, NL A1N3G9Pending
- C$2,200,0006.4 acres0.0 Kenmount Rd, Mount Pearl, NL A1B3P9Lot/Land
- C$225,0003 bd1 ba1.3k sqft113 Farrell Dr, Mount Pearl, NL A1N3G2Pending
Similar homes
- C$389,9004 bd2 ba2.1k sqft32 Penmore Drive, Mount Pearl, NL A1N1T5For Sale
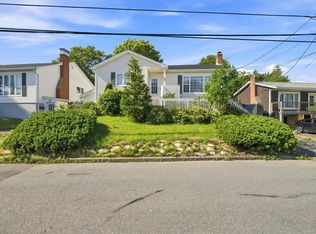 MLS ID #1300822, Amanda Arsenault, Hanlon Realty. Newfoundland and Labrador AR
 - C$399,9005 bd3 ba2.1k sqft11 Emerald Drive, Mount Pearl, NL A1N4W8For Sale
 MLS ID #1301078, Brittany Penney,OTHER, 3% Realty East Coast. Newfoundland and Labrador AR
 - C$419,9004 bd3 ba2.3k sqft22 Samson Street, Mount Pearl, NL A1N4A7For Sale
 MLS ID #1301244, Brittany Penney,OTHER, 3% Realty East Coast. Newfoundland and Labrador AR
 - C$429,0004 bd3 ba2.2k sqft4 Abbey Lane, Mount Pearl, NL A1N4N5For Sale
 MLS ID #1301461, Scott Hopkins, RE/MAX Infinity Realty Inc.. Newfoundland and Labrador AR
 - C$385,0003 bd2 ba2.4k sqft49 Fourth Street, Mt Pearl, NL A1N2B6For SaleMLS ID #1301563, Zack King, eXp Realty. Newfoundland and Labrador AR
- C$369,9003 bd2 ba1.7k sqft3 Rathburn Drive, Paradise, NL A1L1K6For SaleMLS ID #1301598, Violet Quilty, RE/MAX Realty Specialists. Newfoundland and Labrador AR
- C$339,9004 bd3 ba2.1k sqft3 Nightingale Road, St. John's, NL A1E2G4For SaleMLS ID #1301667, Jonny Fancy, Royal LePage Atlantic Homestead. Newfoundland and Labrador AR
- C$475,0005 bd3 ba2.1k sqft15 Denehurst Street, Paradise, NL A1L0S7For SaleMLS ID #1301423, Rodger Gollop, Hanlon Realty. Newfoundland and Labrador AR
- C$363,9004 bd2 ba1.7k sqft5 Cardiff Place, Paradise, NL A1L1E7For SaleMLS ID #1301604, Bern Tobin, Royal LePage Atlantic Homestead. Newfoundland and Labrador AR
- C$425,0004 bd3 ba2.2k sqft6 Tiverton Street, Paradise, NL A1L1W2For SaleMLS ID #1301474, Andrew Lawrence, Century 21 Seller`s Choice Inc.. Newfoundland and Labrador AR
- C$325,0005 bd2 ba2.3k sqft21 Harris Road, St.Johns, NL A1E3K7For SaleMLS ID #1301520, Cody Walsh, BlueKey Realty Inc.. Newfoundland and Labrador AR
- C$339,0004 bd3 ba2.4k sqft82 Glendale Avenue, Mt. Pearl, NL A1N1H8For SaleMLS ID #1300382, Fabian Clarke, Royal LePage Atlantic Homestead. Newfoundland and Labrador AR
- C$349,9004 bd2 ba2.2k sqft39 Donovan Street, Mount Pearl, NL A1N2C7For SaleMLS ID #1298900, Shahriar Jobayer, eXp Realty. Newfoundland and Labrador AR
- C$349,9002 bd2 ba2.3k sqft4 Edinburgh Drive, Mount Pearl, NL A1N1E7For SaleMLS ID #1300351, Charles Harris,CRSS, Century 21 Seller`s Choice Inc.. Newfoundland and Labrador AR
- C$469,9004 bd3 ba2.6k sqft7 Stormont Street, Paradise, NL A1L0E5For SaleMLS ID #1301282, Justin Penney, 3% Realty East Coast. Newfoundland and Labrador AR
- C$315,0003 bd2 ba1.6k sqft79 Stojko Place, Mount Pearl, NL A1N4Z3For SaleMLS ID #1301583, Martin Byrne, BlueKey Realty Inc.. Newfoundland and Labrador AR
- C$450,0006 bd2 ba2k sqft3 Archibald Drive, Paradise, NL A1L2V7For SaleMLS ID #1301266, Terence Martin-Ferraro, BlueKey Realty Inc.. Newfoundland and Labrador AR
- C$439,9004 bd3 ba2k sqft7 Norman Drive, Mt. Pearl, NL A1N2T9For SaleMLS ID #1300538, Roger Barbour, Hanlon Realty. Newfoundland and Labrador AR
- C$439,9004 bd3 ba2.5k sqft40 Ranger Avenue, Paradise, NL A1L1J9For SaleMLS ID #1301256, Rod Pike,FRI, RE/MAX Realty Specialists. Newfoundland and Labrador AR
- C$350,0005 bd4 ba1.7k sqft74 Seaborn Street, St. John's, NL A1B5B9For SaleMLS ID #1301141, Natalie Osmond, BlueKey Realty Inc.. Newfoundland and Labrador AR
