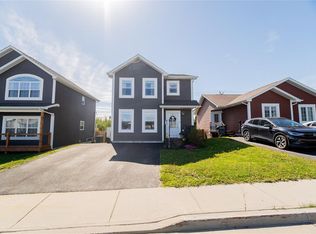
Stunning home in the heart of Mount Pearl, offering modern design, exceptional craftsmanship, and an unbeatable location just minutes from Kenmount Road, Topsail Road, shopping, restaurants and all major amenities. Completely remodeled in 2021, this move-in-ready home has been thoughtfully redesigned from top to bottom with quality finishes and attention to detail throughout. The bright open-concept main floor features a beautiful white kitchen with ceiling-height cabinetry, a large center island, and stainless steel appliances, with spacious dining and living area. The living room is highlighted by a 6-foot electric fireplace, a mini-split heat pump and powder room for added convenience. The main floor primary is completed with a walk-in closet and an ensuite with double vanities, a large tiled shower, and tiled flooring. The fully developed lower level has a separate side entrance, offers two additional spacious bedrooms, a large family room with a second 6-foot electric fireplace, and a full bathroom with a tub surround. Every detail has been carefully considered, from the antique brushed staircase railings and stylish shiplap feature walls to the oversized windows that fill the home with natural light and lighting fixtures that complete the modern aesthetic. Spray foam insulation to help keep energy costs low year-round. Drive-through access to fully fenced backyard with storage shed and a generous 16' x 12' patio. Upgraded electrical panel with generator hook-up. As an added bonus, the City of Mount Pearl is currently completing infrastructure improvements, including a new road, sidewalks, and water line, with completion anticipated by the end of July. This beautifully renovated home truly offers the perfect combination of style, comfort, and convenience—simply move in and enjoy. As per Sellers Direction there will be no conveyance of offers until 4pm, July 14th, 2026. Offers to remain open for consideration until 8pm, July 14th, 2026.
Pending
C$389,000
10 Wyatt Boulevard, Mount Pearl, NL A1N3H5
3beds
1,897sqft
Single Family Residence
Built in 2021
-- sqft lot
$-- Zestimate®
C$205/sqft
C$-- HOA
What's special
Quality finishesBright open-concept main floorBeautiful white kitchenCeiling-height cabinetryLarge center islandStainless steel appliancesMini-split heat pump
- 22 days |
- 116 |
- 8 |
Zillow last checked:
Listing updated:
Listed by:
Sai Westcott,
Royal LePage Vision Realty
Source: Newfoundland and Labrador AR,MLS®#: 1300152
Facts & features
Interior
Bedrooms & bathrooms
- Bedrooms: 3
- Bathrooms: 3
- Full bathrooms: 2
- 1/2 bathrooms: 1
Bedroom
- Level: Lower
- Area: 135.3 Square Feet
- Dimensions: 12.3x11.0
Bedroom
- Level: Lower
- Area: 128.76 Square Feet
- Dimensions: 11.6x11.1
Bathroom
- Level: Main
- Area: 20.14 Square Feet
- Dimensions: 4.11x4.9
Bathroom
- Level: Lower
- Area: 62.37 Square Feet
- Dimensions: 7.7x8.1
Other
- Level: Main
- Area: 165.06 Square Feet
- Dimensions: 12.6x13.10
Dining room
- Level: Main
- Area: 172 Square Feet
- Dimensions: 10x17.2
Other
- Level: Main
- Area: 81.12 Square Feet
- Dimensions: 7.8x10.4
Kitchen
- Level: Main
- Area: 152.52 Square Feet
- Dimensions: 12.3x12.4
Laundry
- Level: Lower
- Area: 67.82 Square Feet
- Dimensions: 6.11x11.1
Other
- Level: Main
- Area: 148.83 Square Feet
- Dimensions: 12.3x12.1
Porch
- Level: Main
- Area: 34.8 Square Feet
- Dimensions: 5.8x6.0
Recreation room
- Level: Lower
- Area: 209.33 Square Feet
- Dimensions: 17.3x12.1
Heating
- Baseboard, Electric
Cooling
- Electric, Mini Split
Appliances
- Included: Dishwasher, Refrigerator, Stove
Features
- Fireplace(s)
- Flooring: Carpet, Ceramic/Marble, Laminate
- Has fireplace: Yes
Interior area
- Total structure area: 1,897
- Total interior livable area: 1,897 sqft
Property
Parking
- Parking features: None
- Has uncovered spaces: Yes
Features
- Patio & porch: Deck/Patio, Patio(s) and Deck(s)
- Fencing: Back Yard,Full
Lot
- Dimensions: 67.5 x 101.7 x 54.6 x 100
- Features: Landscaped, Rear Yard Access (Vechicle), Shopping Nearby, Subdivided, Bus Service, Under 0.5 Acres
Details
- Zoning description: Res
Construction
Type & style
- Home type: SingleFamily
- Property subtype: Single Family Residence
Materials
- Vinyl Siding
- Foundation: Concrete, Fully Developed
- Roof: Shingle - Asphalt
Condition
- Year built: 2021
Utilities & green energy
- Sewer: Public Sewer
- Water: Public
- Utilities for property: Cable Connected, Electricity Connected, High Speed Internet, Phone Connected
Community & HOA
Location
- Region: Mount Pearl
Financial & listing details
- Price per square foot: C$205/sqft
- Annual tax amount: C$2,750
- Date on market: 7/9/2026
Sai Westcott
Sai Westcott
(709) 770-0037
By pressing Contact Agent, you agree that the real estate professional identified above may call/text you about your search, which may involve use of automated means and pre-recorded/artificial voices. You don't need to consent as a condition of buying any property, goods, or services. Message/data rates may apply. You also agree to our Terms of Use. Zillow does not endorse any real estate professionals. We may share information about your recent and future site activity with your agent to help them understand what you're looking for in a home.
Price history
Price history is unavailable.
Public tax history
Tax history is unavailable.
Climate risks
Neighborhood: A1N
Nearby schools
GreatSchools rating
No schools nearby
We couldn't find any schools near this home.
Schools provided by the listing agent
- District: Mount Pearl
Source: Newfoundland and Labrador AR. This data may not be complete. We recommend contacting the local school district to confirm school assignments for this home.
- C$259,9003 bd1 ba1.3k sqft178 Farrell Dr, Mount Pearl, NL A1N3G3Pending

- C$399,9004 bd2 ba1.9k sqft13 A Holden St, Mount Pearl, NL A1N3G9Pending

- C$225,0003 bd1 ba1.3k sqft113 Farrell Dr, Mount Pearl, NL A1N3G2Pending

- C$449,9004 bd3 ba2.2k sqft51 Finlaystone Dr, Mount Pearl, NL A1N0E2For Sale

- C$419,9003 bd3 ba1.6k sqft14 Lasalle Dr, Mount Pearl, NL A1N0B2Pending
- C$350,0003 bd2 ba1.7k sqft13 Larsen St, Mount Pearl, NL A1NPending
- C$345,0003 bd1 ba1.7k sqft10 Maisonneuve Dr, Mount Pearl, NL A1N4Z2Pending
- C$1,750,00070 Acres543 Kenmount Rd, St. John's, NL A1B3P9Lot/Land
Similar homes
- C$449,9004 bd3 ba2.2k sqft51 Finlaystone Drive, Mount Pearl, NL A1N0E2For SaleMLS ID #1301068, Wally Lane, 4 Percent Real Estate Professionals Inc.. Newfoundland and Labrador AR
- C$389,9003 bd2 ba2.2k sqft54 Lawlors Road, Paradise, NL A1L3N9For Sale
 MLS ID #1300804, Sherrie Hollahan, Keller Williams Platinum Realty. Newfoundland and Labrador AR
 - C$449,9004 bd4 ba2.2k sqft17 Brant Drive, Mount Pearl, NL A1N0J1For Sale
 MLS ID #1299135, Josh Stokes, Keller Williams Platinum Realty. Newfoundland and Labrador AR
 - C$339,9003 bd2 ba1.6k sqft157 Smallwood Drive, Mount Pearl, NL A1N5B3For Sale
 MLS ID #1301109, Genna Hickey, 3% Realty East Coast. Newfoundland and Labrador AR
 - C$389,9003 bd2 ba1.4k sqft714 Empire Avenue, St. John's, NL A1E1X2For SaleMLS ID #1299626, Cynthia Thornton, RE/MAX Realty Specialists. Newfoundland and Labrador AR
- C$399,9003 bd3 ba1.9k sqft74 Bennett Avenue, St. John's, NL A1E2Y8For SaleMLS ID #1301125, Craig Walker, RE/MAX Realty Specialists. Newfoundland and Labrador AR
- C$369,9003 bd2 ba1.8k sqft4 Glendale Court, Mount Pearl, NL A1N3C4For SaleMLS ID #1300187, Craig Walker, RE/MAX Realty Specialists. Newfoundland and Labrador AR
- C$369,9003 bd3 ba2k sqft5 Pattison Street, Paradise, NL A1L2A6For SaleMLS ID #1299985, Gregory Pike, RE/MAX Realty Specialists. Newfoundland and Labrador AR
- C$449,0003 bd2 ba2.3k sqft58 Duntara Crescent, St. John's, NL A1E5Z2For SaleMLS ID #1301226, David Carpenter, Keller Williams Platinum Realty. Newfoundland and Labrador AR
- C$399,0005 bd3 ba2.2k sqft24 Peter's Place, Torbay, NL A1K1G3For SaleMLS ID #1301018, Winnie Lei, RE/MAX Realty Specialists. Newfoundland and Labrador AR
- C$384,9004 bd2 ba2.1k sqft15 Paradise Road, Paradise, NL A1L3B3For SaleMLS ID #1300756, Winnie Lei, RE/MAX Realty Specialists. Newfoundland and Labrador AR
- C$315,0004 bd2 ba2.2k sqft23 St Andrews Avenue, Mount Pearl, NL A1N1C8For SaleMLS ID #1300484, Jill Mason, 3% Realty East Coast. Newfoundland and Labrador AR
- C$389,9003 bd3 ba2.2k sqft63 Monkstown Road, St. John's, NL A1C3T6For SaleMLS ID #1300747, Robert Decker, RE/MAX Infinity Realty Inc. - Sheraton Hotel. Newfoundland and Labrador AR
- C$360,0003 bd2 ba1.8k sqft106 St. Clare Avenue, St. John's, NL A1C2K2For SaleMLS ID #1299943, Nancy Wadden, Keller Williams Platinum Realty. Newfoundland and Labrador AR
- C$349,9003 bd2 ba1.7k sqft73 Edison Place, St Johns, NL A1E6J1For SaleMLS ID #1297546, Jill Mason, 3% Realty East Coast. Newfoundland and Labrador AR
- C$389,0004 bd3 ba2.3k sqft16 Tyrell Drive, Paradise, NL A1L3J2For SaleMLS ID #1299064, Tom Clift, Keller Williams Platinum Realty. Newfoundland and Labrador AR
- C$499,0003 bd3 ba2.2k sqft71 Francis Street, St. John's, NL A1H0C8For SaleMLS ID #1300795, Sherrie Hollahan, Keller Williams Platinum Realty. Newfoundland and Labrador AR
- C$459,9004 bd4 ba2.1k sqft48 Fred W Brown Drive, Paradise, NL A1L0W1For SaleMLS ID #1300864, Peter Kavanagh, RE/MAX Infinity Realty Inc. - Sheraton Hotel. Newfoundland and Labrador AR
- C$444,9004 bd3 ba2.4k sqft185 Elizabeth Drive, Paradise, NL A1L0L8For SaleMLS ID #1300587, Brock Roul, 3% Realty East Coast. Newfoundland and Labrador AR
- C$340,0004 bd2 ba1.6k sqft1 Marshall Place, St. John's, NL A1B5B3For SaleMLS ID #1300121, Brandon Pennell, BlueKey Realty Inc.. Newfoundland and Labrador AR
