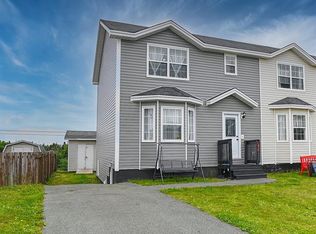
Welcome to 41 Baffin Drive, ideally located in the sought after Pearlview subdivision of Mount Pearl. Situated on a spacious corner lot and backing onto Pearlview Woodland Park, this well appointed three bedroom home offers an ideal combination of comfort, functionality, and family friendly living. The main floor features a well designed layout with hardwood and ceramic flooring throughout, a spacious kitchen, dedicated half bathroom, generous family room, dining area, and inviting living room. Upstairs, the bright primary bedroom offers a private ensuite and walk-in closet, complemented by a full main bathroom and two additional generously sized bedrooms. The basement is currently undeveloped but fully insulated, providing excellent potential for future living space, a home office, recreation room, or additional storage. Outside, enjoy a private rear patio overlooking the permanent greenbelt, offering a peaceful setting and plenty of space for entertaining family and friends. With its desirable location, functional layout, and ample potential, 41 Baffin Drive is an excellent opportunity for families looking to make a home in Mount Pearl. As per sellers direction, there will be no conveyance of any written signed offers prior to 5PM Wednesday August 19th, 2026 and all offers are to remain open for acceptance until 9PM Wednesday, August 19th, 2026.
For sale
C$369,900
41 Baffin Drive, Mount Pearl, NL A1N0A9
3beds
2,196sqft
Retail, Single Family Residence
Built in 2008
-- sqft lot
$-- Zestimate®
C$168/sqft
C$-- HOA
What's special
Spacious corner lotSpacious kitchenDedicated half bathroomGenerous family roomDining areaBright primary bedroomPrivate ensuite
- 4 hours |
- 5 |
- 1 |
Zillow last checked:
Listing updated:
Listed by:
Mark Gosse,
Royal LePage Atlantic Homestead
Source: Newfoundland and Labrador AR,MLS®#: 1301750
Facts & features
Interior
Bedrooms & bathrooms
- Bedrooms: 3
- Bathrooms: 3
- Full bathrooms: 2
- 1/2 bathrooms: 1
Bedroom
- Level: Second
- Area: 103.13 Square Feet
- Dimensions: 12'6"x8'3"
Bedroom
- Level: Second
- Area: 101.65 Square Feet
- Dimensions: 9'11"x10'3"
Bathroom
- Level: Main
Bathroom
- Level: Second
Other
- Level: Second
- Area: 160.31 Square Feet
- Dimensions: 14'3"x11'3"
Dining room
- Level: Main
- Area: 88.92 Square Feet
- Dimensions: 11'x8'1"
Other
- Level: Second
Family room
- Level: Main
- Area: 168.97 Square Feet
- Dimensions: 13'2"x12'10"
Kitchen
- Level: Main
- Area: 141.74 Square Feet
- Dimensions: 13'1"x10'10"
Living room
- Level: Main
- Area: 133.47 Square Feet
- Dimensions: 12'11"x10'4"
Porch
- Level: Main
- Area: 27.56 Square Feet
- Dimensions: 5'2"x5'4"
Heating
- Baseboard, Electric
Cooling
- Electric
Appliances
- Included: Dishwasher, Refrigerator, Microwave, Stove, Washer, Dryer
Features
- Ensuite
- Flooring: Carpet, Ceramic/Marble, Hardwood
Interior area
- Total structure area: 2,196
- Total interior livable area: 2,196 sqft
Property
Parking
- Parking features: None
- Has uncovered spaces: Yes
Features
- Levels: Two
- Patio & porch: Deck/Patio, Patio(s) and Deck(s)
- Fencing: Partial
Lot
- Dimensions: 40' x 123' x 80' x 72'
- Features: Under 0.5 Acres
Details
- Zoning description: Res
- Other equipment: Air Exchanger
Construction
Type & style
- Home type: SingleFamily
- Property subtype: Retail, Single Family Residence
Materials
- Vinyl Siding
- Foundation: Concrete, Undeveloped
- Roof: Shingle - Asphalt
Condition
- Year built: 2008
Utilities & green energy
- Sewer: Public Sewer
- Water: Public
Community & HOA
Location
- Region: Mount Pearl
Financial & listing details
- Price per square foot: C$168/sqft
- Annual tax amount: C$2,800
- Date on market: 8/13/2026
- Inclusions: Appliances
Price history
Price history is unavailable.
Public tax history
Tax history is unavailable.
Climate risks
Neighborhood: A1N
Nearby schools
GreatSchools rating
No schools nearby
We couldn't find any schools near this home.
Schools provided by the listing agent
- District: Mount Pearl
Source: Newfoundland and Labrador AR. This data may not be complete. We recommend contacting the local school district to confirm school assignments for this home.
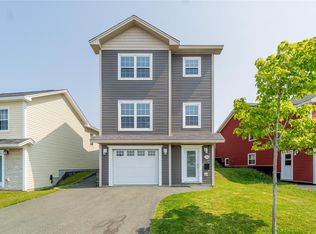
- C$419,9003 bd3 ba1.6k sqft14 Lasalle Dr, Mount Pearl, NL A1N0B2Pending
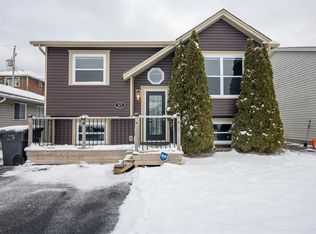
- C$345,0003 bd1 ba1.7k sqft10 Maisonneuve Dr, Mount Pearl, NL A1N4Z2Pending
- C$299,9005 bd2 ba2k sqft56 Frontenac Ave, Mount Pearl, NL A1N4V9Pending

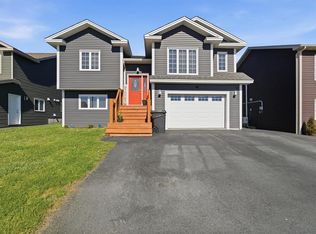
- C$550,0004 bd4 ba2.1k sqft44 Moffatt Rd, Mount Pearl, NL A1N0G3Pending
- C$399,9004 bd2 ba1.9k sqft13 A Holden St, Mount Pearl, NL A1N3G9Pending
- C$449,9003 bd3 ba2.2k sqft64 Moffatt Rd, Mount Pearl, NL A1N0G3Pending
- C$460,000-- sqft55 Moffatt Rd, Mount Pearl, NL A1N0G3Lot/Land
- C$699,9003 bd3 ba3.3k sqft28 Pinware Cres, Mount Pearl, NL A1N5K4For Sale
Similar homes
- C$385,0003 bd2 ba2.4k sqft49 Fourth Street, Mt Pearl, NL A1N2B6For Sale
 MLS ID #1301563, Zack King, eXp Realty. Newfoundland and Labrador AR
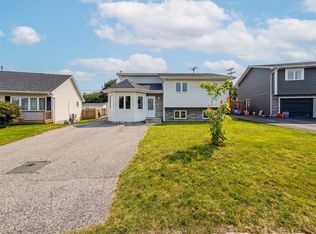
 - C$349,9003 bd3 ba2k sqft29 Elgin Drive, Paradise, NL A1L1G5For Sale
 MLS ID #1301514, Cynthia Thornton, RE/MAX Realty Specialists. Newfoundland and Labrador AR
 - C$369,9004 bd2 ba1.9k sqft64 Canterbury Drive, Paradise, NL A1L1J1For Sale
 MLS ID #1301768, Arryn Johnson, Century 21 Seller`s Choice Inc.. Newfoundland and Labrador AR
 - C$379,9004 bd4 ba1.9k sqft130 Green Acre Drive, St. John's, NL A1H1C2For Sale
 MLS ID #1301719, Nevin Hollett, eXp Realty. Newfoundland and Labrador AR
 - C$399,9005 bd3 ba2k sqft62 Wyatt Boulevard, Mount Pearl, NL A1N3H7For SaleMLS ID #1301584, Jamie Green, eXp Realty. Newfoundland and Labrador AR
- C$389,9004 bd2 ba2.1k sqft32 Penmore Drive, Mount Pearl, NL A1N1T5For SaleMLS ID #1300822, Amanda Arsenault, Hanlon Realty. Newfoundland and Labrador AR
- C$363,9004 bd2 ba1.7k sqft5 Cardiff Place, Paradise, NL A1L1E7For SaleMLS ID #1301604, Bern Tobin, Royal LePage Atlantic Homestead. Newfoundland and Labrador AR
- C$439,9004 bd3 ba2k sqft7 Norman Drive, Mount Pearl, NL A1N2T9For SaleMLS ID #1301085, Roger Barbour, Hanlon Realty. Newfoundland and Labrador AR
- C$339,9003 bd2 ba1.8k sqft19 Knowling Street, St. John's, NL A1E2N8For SaleMLS ID #1301666, Adam Green, BlueKey Realty Inc.. Newfoundland and Labrador AR
- C$299,0003 bd2 ba1.8k sqft40 Smallwood Drive, Mount Pearl, NL A1N1B1For SaleMLS ID #1301807, Sascha Gordon, Royal LePage Atlantic Homestead. Newfoundland and Labrador AR
- C$315,0003 bd2 ba1.6k sqft79 Stojko Place, Mount Pearl, NL A1N4Z3For SaleMLS ID #1301583, Martin Byrne, BlueKey Realty Inc.. Newfoundland and Labrador AR
- C$450,0003 bd3 ba2.9k sqft1 Rideau Place, Mount Pearl, NL A1N4C1For SaleMLS ID #1301707, Valma Budgell, RE/MAX Realty Specialists. Newfoundland and Labrador AR
- C$389,9004 bd3 ba3.2k sqft113 Old Petty Harbour Road, St. John's, NL A1G1H6For SaleMLS ID #1301741, Marie French,CRSS,e-PRO, Royal LePage Atlantic Homestead. Newfoundland and Labrador AR
- C$439,9003 bd3 ba2.8k sqft9 Capulet Street, St. John's, NL A1B0G5For SaleMLS ID #1300596, Ryan Elliott, Royal LePage Vision Realty. Newfoundland and Labrador AR
- C$479,9004 bd3 ba2.4k sqft4 Emberley Place, Mount Pearl, NL A1N3E3For SaleMLS ID #1301713, Jack Giannou, RE/MAX Infinity Realty Inc. - Sheraton Hotel. Newfoundland and Labrador AR
- C$399,0003 bd3 ba1.9k sqft72 Bennett Avenue, St. John's, NL A1E2Y*For SaleMLS ID #1301711, Christopher Samuelson, eXp Realty. Newfoundland and Labrador AR
- C$349,9003 bd3 ba2.2k sqft8 Pattison Street, Paradise, NL A1L4H1For SaleMLS ID #1301278, Jill Mason, 3% Realty East Coast. Newfoundland and Labrador AR
- C$469,9003 bd2 ba2.6k sqft3 Hollyberry Drive, Paradise, NL A1L1P9For SaleMLS ID #1301024, Ryan Elliott, Royal LePage Vision Realty. Newfoundland and Labrador AR
- C$275,0003 bd1 ba1.6k sqft36 BAY BULLS Road, St. John's, NL A1G1A3For SaleMLS ID #1301537, Shelley Holden, Hanlon Realty. Newfoundland and Labrador AR
- C$429,9004 bd2 ba2.6k sqft31 Craigmillar Avenue, St. John's, NL A1E1Z9For SaleMLS ID #1301708, Paddy Greene, RE/MAX Infinity Realty Inc. - Sheraton Hotel. Newfoundland and Labrador AR
