Welcome to this beautifully maintained three-bedroom, two-storey duplex, ideally located in the sought-after Fairview Estates neighbourhood. Just minutes from Octagon Pond, grocery stores, coffee shops, and only a few doors from the local elementary school, this home offers the perfect combination of convenience and family-friendly living. Step inside to a welcoming foyer that leads to a bright and spacious living room filled with natural light. The open-concept kitchen and dining area is perfect for everyday living and entertaining, featuring beautiful cabinetry, a timeless backsplash, ceramic tile flooring, and patio doors that open to the backyard, where you'll enjoy stunning views. A convenient main-floor laundry room and two-piece powder room complete the level, while 9-foot ceilings add to the home's bright, airy feel. Upstairs, you'll find three generous bedrooms, including a spacious primary suite with a walk-in closet and private ensuite. A full main bathroom serves the additional bedrooms. The lower level offers a large rec room that's ideal for movie nights, a playroom, or a home gym, along with a separate storage room for added functionality. Outside, the fully fenced backyard provides plenty of space for children and pets to play while showcasing beautiful views you'll enjoy year-round. Pride of ownership is evident throughout this move-in-ready home. With its thoughtful layout, desirable location, and exceptional condition, this is a property you won't want to miss! As per attached sellers direction, all offers to be submitted by August 11, 2026 at 2pm and remain open until 7pm the same day.
For sale
C$349,900
8 Pattison Street, Paradise, NL A1L4H1
3beds
2,296sqft
Retail, Townhouse, Single Family Residence
Built in 2015
-- sqft lot
$-- Zestimate®
C$152/sqft
C$-- HOA
What's special
Welcoming foyerBeautiful cabinetryTimeless backsplashCeramic tile flooringStunning viewsConvenient main-floor laundry roomTwo-piece powder room
- 4 hours |
- 0 |
- 0 |
Zillow last checked:
Listing updated:
Listed by:
Jill Mason,
3% Realty East Coast
Source: Newfoundland and Labrador AR,MLS®#: 1301278
Facts & features
Interior
Bedrooms & bathrooms
- Bedrooms: 3
- Bathrooms: 3
- Full bathrooms: 2
- 1/2 bathrooms: 1
Bedroom
- Level: Second
- Area: 101.1 Square Feet
- Dimensions: 11.11x9.1
Bedroom
- Level: Second
- Area: 102.21 Square Feet
- Dimensions: 9.2x11.11
Bathroom
- Level: Main
Bathroom
- Level: Second
Other
- Level: Second
- Area: 146.52 Square Feet
- Dimensions: 11.10x13.2
Other
- Level: Main
- Area: 104.43 Square Feet
- Dimensions: 11.11x9.4
Other
- Level: Second
- Area: 40.81 Square Feet
- Dimensions: 5.3x7.7
Kitchen
- Level: Main
- Area: 129.99 Square Feet
- Dimensions: 11.7x11.11
Laundry
- Level: Main
- Area: 33.92 Square Feet
- Dimensions: 5.3x6.4
Living room
- Level: Main
- Area: 178.71 Square Feet
- Dimensions: 11.10x16.10
Porch
- Level: Main
- Area: 25.89 Square Feet
- Dimensions: 6.3x4.11
Recreation room
- Level: Basement
- Area: 243.6 Square Feet
- Dimensions: 11.6x21.0
Heating
- Baseboard, Electric
Cooling
- Electric
Appliances
- Included: Refrigerator, Microwave, Stove, Washer, Dryer
Features
- Ensuite
- Flooring: Laminate, Mixed
Interior area
- Total structure area: 2,296
- Total interior livable area: 2,296 sqft
Property
Parking
- Parking features: None
- Has uncovered spaces: Yes
Features
- Levels: Two
Lot
- Dimensions: 29 x 108 x 29 x 109
- Features: Under 0.5 Acres
Details
- Zoning description: Res
Construction
Type & style
- Home type: SingleFamily
- Property subtype: Retail, Townhouse, Single Family Residence
Materials
- Vinyl Siding
- Foundation: Concrete, Fully Developed
- Roof: Shingle - Asphalt
Condition
- Year built: 2015
Utilities & green energy
- Sewer: Public Sewer
- Water: Public
- Utilities for property: Cable Connected, Electricity Connected, High Speed Internet, Phone Connected
Community & HOA
Location
- Region: Paradise
Financial & listing details
- Price per square foot: C$152/sqft
- Annual tax amount: C$2,201
- Date on market: 8/6/2026
J
Jill Mason
(709) 690-2037
By pressing Contact Agent, you agree that the real estate professional identified above may call/text you about your search, which may involve use of automated means and pre-recorded/artificial voices. You don't need to consent as a condition of buying any property, goods, or services. Message/data rates may apply. You also agree to our Terms of Use. Zillow does not endorse any real estate professionals. We may share information about your recent and future site activity with your agent to help them understand what you're looking for in a home.
Price history
Price history is unavailable.
Public tax history
Tax history is unavailable.
Climate risks
Neighborhood: A1L
Nearby schools
GreatSchools rating
No schools nearby
We couldn't find any schools near this home.
Schools provided by the listing agent
- District: St. Thomas - Paradise -Topsail
Source: Newfoundland and Labrador AR. This data may not be complete. We recommend contacting the local school district to confirm school assignments for this home.
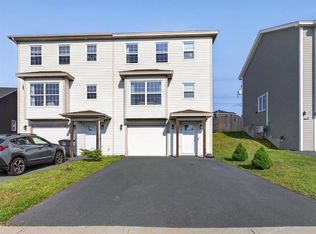
- C$369,9003 bd3 ba2k sqft5 Pattison St, Paradise, NL A1L4H2Pending
- C$369,9003 bd4 ba2.2k sqft23 Alberton Dr, Paradise, NL A1L4E6Pending

- C$374,9003 bd4 ba2k sqft20 Alberton Dr, Paradise, NL A1L4E7For Sale

- C$439,9002 bd2 ba2k sqft19 Tulip Ridge Blvd, Paradise, NL A1L4N7New Construction

- C$432,9002 bd2 ba2k sqft21 Tulip Ridge Blvd, Paradise, NL A1L4N7New Construction
- C$439,9002 bd2 ba2k sqft23 Tulip Ridge Blvd, Paradise, NL A1L4N7New Construction
- C$439,9002 bd2 ba2k sqft25 Tulip Ridge Blvd, Paradise, NL A1L4N7New Construction
- C$439,9002 bd2 ba2k sqft29 Tulip Ridge Blvd, Paradise, NL A1L4N7New Construction
Similar homes
- C$374,9003 bd4 ba2k sqft20 Alberton Drive, Paradise, NL A1L4E7For SaleMLS ID #1301053, Josh Stokes, Keller Williams Platinum Realty. Newfoundland and Labrador AR
- C$415,0003 bd3 ba1.9k sqft10 Hermitage Place, Paradise, NL A1L0Y5For Sale
 MLS ID #1301116, Jill Mason, 3% Realty East Coast. Newfoundland and Labrador AR
 - C$369,9004 bd3 ba2.3k sqft36 Dawsons Run, Conception Bay South, NL A1W3J3For Sale
 MLS ID #1301428, John Riche,e-PRO, Hanlon Realty. Newfoundland and Labrador AR
 - C$379,9003 bd3 ba1.8k sqft4 Hibernia Place, Conception Bay South, NL A1X7P2For Sale
 MLS ID #1301262, Jill Mason, 3% Realty East Coast. Newfoundland and Labrador AR
 - C$459,9004 bd4 ba2.1k sqft48 Fred W Brown Drive, Paradise, NL A1L0W1For SaleMLS ID #1301371, Peter Kavanagh, RE/MAX Infinity Realty Inc. - Sheraton Hotel. Newfoundland and Labrador AR
- C$445,0005 bd3 ba2k sqft134 St. Thomas Line, Paradise, NL A1L2R1For SaleMLS ID #1301319, Amanda Roberts, 3% Realty East Coast. Newfoundland and Labrador AR
- C$389,9003 bd2 ba2.2k sqft54 Lawlors Road, Paradise, NL A1L3N9For SaleMLS ID #1300804, Sherrie Hollahan, Keller Williams Platinum Realty. Newfoundland and Labrador AR
- C$350,0005 bd4 ba1.7k sqft74 Seaborn Street, St. John's, NL A1B5B9For SaleMLS ID #1301141, Natalie Osmond, BlueKey Realty Inc.. Newfoundland and Labrador AR
- C$389,9003 bd2 ba1.8k sqft38 Ocean View Road, Conception Bay South, NL A1X0E7For SaleMLS ID #1301279, Jay Haynes, BlueKey Realty Inc.. Newfoundland and Labrador AR
- C$439,9004 bd3 ba2.5k sqft40 Ranger Avenue, Paradise, NL A1L1J9For SaleMLS ID #1301256, Rod Pike,FRI, RE/MAX Realty Specialists. Newfoundland and Labrador AR
- C$345,5003 bd3 ba2k sqft78 Edison Place, St. John's, NL A1E6H9For SaleMLS ID #1301061, Karen Nash, EXIT Realty Aspire. Newfoundland and Labrador AR
- C$289,9004 bd2 ba2k sqft1589 Topsail Road, Paradise, NL A1L1V1For SaleMLS ID #1301135, Aaron Watkins, RE/MAX Infinity Realty Inc.. Newfoundland and Labrador AR
- C$380,0003 bd3 ba2.6k sqft57 Peacock Place, Conception Bay South, NL A1X7G3For SaleMLS ID #1301074, Kristina Stone, eXp Realty. Newfoundland and Labrador AR
- C$379,7503 bd2 ba2.1k sqft290 Anspach Street, St. John's, NL A1E4M4For SaleMLS ID #1301253, Steven Layman, RE/MAX Realty Specialists. Newfoundland and Labrador AR
- C$499,9003 bd3 ba1.9k sqft29 Hartland Avenue, Paradise, NL A1L0V2For SaleMLS ID #1301325, Mark Bailey, eXp Realty. Newfoundland and Labrador AR
- C$384,9004 bd2 ba2.1k sqft15 Paradise Road, Paradise, NL A1L3B3For SaleMLS ID #1300756, Winnie Lei, RE/MAX Realty Specialists. Newfoundland and Labrador AR
- C$389,9004 bd3 ba2.4k sqft46 McCourt Close, Conception Bat South, NL A1X6J1For SaleMLS ID #1301398, Deanna Toope, Royal LePage Atlantic Homestead. Newfoundland and Labrador AR
- C$339,9004 bd3 ba2.1k sqft3 Nightingale Road, St. John's, NL A1E2G4For SaleMLS ID #1301306, Jonny Fancy, Royal LePage Atlantic Homestead. Newfoundland and Labrador AR
- C$450,0006 bd2 ba2k sqft3 Archibald Drive, Paradise, NL A1L2V7For SaleMLS ID #1301266, Terence Martin-Ferraro, BlueKey Realty Inc.. Newfoundland and Labrador AR
- C$314,9002 bd2 ba1.5k sqft123 Green Acre Drive, St. John's, NL A1H1C3For SaleMLS ID #1301317, Kimberly French, RE/MAX Infinity Realty Inc.. Newfoundland and Labrador AR
