Welcome to 4 Hibernia Place, a spacious and well-maintained bungalow tucked away on a quiet street in sunny Conception Bay South. Conveniently located just off Foxtrap Access Road, this home offers quick and easy access to St. John's while enjoying the comfort of a peaceful, family-friendly neighbourhood. Step inside to a welcoming foyer that opens into a bright and inviting living room, where a beautiful propane fireplace creates the perfect focal point and large windows fill the space with natural light. The open-concept layout continues into the dining area and spacious kitchen, making it ideal for both everyday living and entertaining. A mini-split heat pump provides year-round energy-efficient heating and cooling for added comfort. The main floor features three generously sized bedrooms, including a spacious primary suite complete with a walk-in closet and private ensuite. A full main bathroom completes this level. Downstairs, you'll find even more functional living space with a large rec room, a home office, a convenient half bathroom, and a dedicated laundry area. The lower level also offers direct access to the attached double garage, adding everyday convenience and plenty of storage. Outside, enjoy the privacy of the fully fenced backyard, complete with a spacious deck that's perfect for summer barbecues, entertaining guests, or simply relaxing with family. Recent upgrades include energy-efficient mini-split heat pumps, new roof shingles, and a new overhead garage door with automatic opener, providing peace of mind for years to come. Whether you're searching for room to grow, space to entertain, or the convenience of one-level living with a fully developed basement, 4 Hibernia Place checks all the boxes. This exceptional home offers the perfect blend of comfort, functionality, and location—don't miss your opportunity to make it yours! As per attached sellers direction, all offers to be submitted by 12pm on August 10th and remain open until 5pm the same day.
For sale
C$379,900
4 Hibernia Place, Conception Bay South, NL A1X7P2
3beds
1,845sqft
Single Family Residence
Built in 2001
5,000 Square Feet Lot
$-- Zestimate®
C$206/sqft
C$-- HOA
What's special
Spacious and well-maintained bungalowWelcoming foyerBeautiful propane fireplaceOpen-concept layoutDining areaSpacious kitchenThree generously sized bedrooms
- 18 hours |
- 22 |
- 0 |
Zillow last checked:
Listing updated:
Listed by:
Jill Mason,
3% Realty East Coast
Source: Newfoundland and Labrador AR,MLS®#: 1301262
Facts & features
Interior
Bedrooms & bathrooms
- Bedrooms: 3
- Bathrooms: 3
- Full bathrooms: 2
- 1/2 bathrooms: 1
Bedroom
- Level: Main
- Area: 111.6 Square Feet
- Dimensions: 9.3x12
Bedroom
- Level: Main
- Area: 109.2 Square Feet
- Dimensions: 9.1x12
Bathroom
- Level: Main
- Area: 50.41 Square Feet
- Dimensions: 7.1x7.10
Bathroom
- Level: Basement
- Area: 32.76 Square Feet
- Dimensions: 3.9x8.4
Other
- Level: Main
- Area: 136.8 Square Feet
- Dimensions: 11.4x12
Dining room
- Level: Main
- Area: 135.6 Square Feet
- Dimensions: 11.3x12
Other
- Level: Main
- Area: 41.89 Square Feet
- Dimensions: 7.1x5.9
Foyer
- Level: Main
- Area: 21.12 Square Feet
- Dimensions: 6.4x3.3
Kitchen
- Level: Main
- Area: 126 Square Feet
- Dimensions: 10.5x12
Laundry
- Level: Basement
- Area: 40.8 Square Feet
- Dimensions: 5.10x8
Living room
- Level: Main
- Area: 233.93 Square Feet
- Dimensions: 14.9x15.7
Office
- Level: Basement
- Area: 108.9 Square Feet
- Dimensions: 9.9x11
Recreation room
- Level: Basement
- Area: 175.2 Square Feet
- Dimensions: 14.6x12
Heating
- Baseboard, Electric, Propane
Cooling
- Electric, Mini Split
Appliances
- Included: Dishwasher, Refrigerator, Microwave, Stove, Washer, Dryer
Features
- Ensuite, Fireplace(s)
- Flooring: Hardwood, Laminate, Mixed
- Has fireplace: Yes
- Fireplace features: Propane
Interior area
- Total structure area: 2,338
- Total interior livable area: 1,845 sqft
Property
Parking
- Parking features: Attached, Double
- Has garage: Yes
- Has uncovered spaces: Yes
Features
- Levels: Split Entry
- Patio & porch: Deck/Patio, Patio(s) and Deck(s)
Lot
- Size: 5,000 Square Feet
- Dimensions: 50 x 100
- Features: Central Location, Private, Recreation Nearby, Wooded, Under 0.5 Acres
Details
- Zoning description: Res
Construction
Type & style
- Home type: SingleFamily
- Architectural style: Bungalow
- Property subtype: Single Family Residence
Materials
- Vinyl Siding
- Foundation: Concrete, Fully Developed
- Roof: Shingle - Asphalt
Condition
- Year built: 2001
Utilities & green energy
- Sewer: Public Sewer
- Water: Public
- Utilities for property: Cable Connected, Electricity Connected, High Speed Internet, Phone Connected
Community & HOA
Location
- Region: Conception Bay South
Financial & listing details
- Price per square foot: C$206/sqft
- Date on market: 8/4/2026
J
Jill Mason
(709) 690-2037
By pressing Contact Agent, you agree that the real estate professional identified above may call/text you about your search, which may involve use of automated means and pre-recorded/artificial voices. You don't need to consent as a condition of buying any property, goods, or services. Message/data rates may apply. You also agree to our Terms of Use. Zillow does not endorse any real estate professionals. We may share information about your recent and future site activity with your agent to help them understand what you're looking for in a home.
Price history
Price history is unavailable.
Public tax history
Tax history is unavailable.
Climate risks
Neighborhood: A1X
Nearby schools
GreatSchools rating
No schools nearby
We couldn't find any schools near this home.
Schools provided by the listing agent
- District: Conception Bay South
Source: Newfoundland and Labrador AR. This data may not be complete. We recommend contacting the local school district to confirm school assignments for this home.
- C$150,0002,559 Square Feet0 Parsons Pl, Conception Bay South, NL A1X7B9Lot/Land
- C$70,0007,095 Square Feet11 Parsons Pl, Conception Bay South, NL A1X7B9Lot/Land
- C$419,0005 bd2 ba2.2k sqft16 McCutcheons Rd, Conception Bay South, NL A1X7P3For Sale

- C$100,000-- sqft10 Parsons Pl #6, Conception Bay South, NL A1X7B9Lot/Land
- C$75,000-- sqft7 Parsons Pl #5, Conception Bay South, NL A1X7B9Lot/Land
- C$299,9004 bd2 ba1.8k sqft123 Middle Bight Rd, Conception Bay South, NL A1X6A8Pending
- C$449,9003 bd4 ba2.4k sqft35 Tildacane Pl, Conception Bay South, NL A1X3C7Pending
- C$125,0009,408.96 Square Feet7 Cobra Pl #5, Conception Bay South, NL A1X2H8Pending
Similar homes
- C$389,9003 bd2 ba1.8k sqft38 Ocean View Road, Conception Bay South, NL A1X0E7For Sale
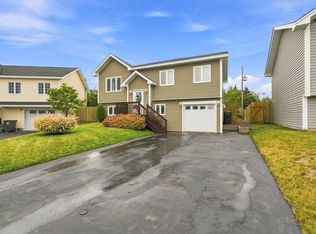 MLS ID #1301279, Jay Haynes, BlueKey Realty Inc.. Newfoundland and Labrador AR
 - C$380,0003 bd3 ba2.6k sqft57 Peacock Place, Conception Bay South, NL A1X7G3For Sale
 MLS ID #1301074, Kristina Stone, eXp Realty. Newfoundland and Labrador AR
 - C$375,0004 bd2 ba1.5k sqft13 Pennells Road, Conception Bay South, NL A1X6C2For Sale
 MLS ID #1299509, Mark Fagan, Century 21 Seller`s Choice Inc.. Newfoundland and Labrador AR
 - C$374,9003 bd4 ba2k sqft20 Alberton Drive, Paradise, NL A1L4E7For Sale
 MLS ID #1301053, Josh Stokes, Keller Williams Platinum Realty. Newfoundland and Labrador AR
 - C$419,0005 bd2 ba2.2k sqft16 McCutcheons Road, Conception Bay South, NL A1X7P3For SaleMLS ID #1300039, Joel Phillips, Royal LePage Atlantic Homestead. Newfoundland and Labrador AR
- C$415,0003 bd3 ba1.9k sqft10 Hermitage Place, Paradise, NL A1L0Y5For SaleMLS ID #1301116, Jill Mason, 3% Realty East Coast. Newfoundland and Labrador AR
- C$399,9004 bd4 ba2.5k sqft8-12 Hawco's Lane, Chapel's Cove, NL A0A1V0For SaleMLS ID #1301258, Amber Borger, Hanlon Realty. Newfoundland and Labrador AR
- C$429,9003 bd3 ba2.6k sqft42 Mainsail Drive, Topsail, NL A1W2G4For SaleMLS ID #1301146, Donald Pacholka, RE/MAX Infinity Realty Inc. - Sheraton Hotel. Newfoundland and Labrador AR
- C$379,0003 bd3 ba1.9k sqft73 Hillview Drive East Drive, St John's, NL A1E1A8For SaleMLS ID #1300676, Wayne Basha, Hanlon Realty. Newfoundland and Labrador AR
- C$325,0005 bd3 ba1.9k sqft25 Jerathon Place, Conception Bay South, NL A1X3B6For SaleMLS ID #1299501, Kyran Dwyer, BlueKey Realty Inc.. Newfoundland and Labrador AR
- C$389,9003 bd2 ba2.2k sqft54 Lawlors Road, Paradise, NL A1L3N9For SaleMLS ID #1300804, Sherrie Hollahan, Keller Williams Platinum Realty. Newfoundland and Labrador AR
- C$445,0005 bd3 ba2k sqft134 St. Thomas Line, Paradise, NL A1L2R1For SaleMLS ID #1301319, Amanda Roberts, 3% Realty East Coast. Newfoundland and Labrador AR
- C$459,9004 bd4 ba2.1k sqft48 Fred W Brown Drive, Paradise, NL A1L0W1For SaleMLS ID #1301371, Peter Kavanagh, RE/MAX Infinity Realty Inc. - Sheraton Hotel. Newfoundland and Labrador AR
- C$350,0005 bd4 ba1.7k sqft74 Seaborn Street, St. John's, NL A1B5B9For SaleMLS ID #1301141, Natalie Osmond, BlueKey Realty Inc.. Newfoundland and Labrador AR
- C$439,9004 bd3 ba2.5k sqft40 Ranger Avenue, Paradise, NL A1L1J9For SaleMLS ID #1301256, Rod Pike,FRI, RE/MAX Realty Specialists. Newfoundland and Labrador AR
- C$499,8004 bd4 ba2.5k sqft8-14 Hawco's Lane, Chapel's Cove, NL A0A1V0For SaleMLS ID #1301257, Amber Borger, Hanlon Realty. Newfoundland and Labrador AR
- C$345,5003 bd3 ba2k sqft78 Edison Place, St. John's, NL A1E6H9For SaleMLS ID #1301061, Karen Nash, EXIT Realty Aspire. Newfoundland and Labrador AR
- C$399,0003 bd2 ba2.3k sqft11 Carty Place, St Johns, NL A1A1M6For SaleMLS ID #1301120, Jill Mason, 3% Realty East Coast. Newfoundland and Labrador AR
- C$314,9002 bd2 ba1.5k sqft123 Green Acre Drive, St. John's, NL A1H1C3For SaleMLS ID #1301317, Kimberly French, RE/MAX Infinity Realty Inc.. Newfoundland and Labrador AR
- C$309,9004 bd2 ba2.2k sqft39 Main Road, Georgetown, NL A0A2Z0For SaleMLS ID #1301280, Brandon Pennell, BlueKey Realty Inc.. Newfoundland and Labrador AR
