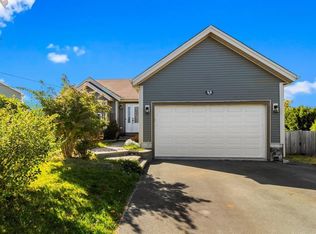
Welcome to this beautifully maintained & updated family home in the heart of Kelligrews! Offering 3 spacious bedrooms, a developed basement, and thoughtful features throughout, this home is designed for optimal family living. The inviting main floor boasts a bright living room centered around a cozy fireplace, creating the perfect place to gather with family and friends. A versatile office or playroom provides flexibility for today’s lifestyle, while the convenience of main floor laundry adds to the home’s functionality. An energy-efficient mini-split heat pump ensures year-round comfort and affordable heating and cooling. The spacious primary suite is a true retreat, featuring a private ensuite bathroom and the rare bonus of two walk-in closets, providing exceptional storage and organization. Two additional bedrooms offer ample space for family members or guests. The developed basement expands your living space with endless possibilities for a rec room, home theatre, gym, or play area. Outside, you’ll find a generous backyard with room to relax, entertain, garden, or let the kids play, along with the added benefit of potential rear yard vehicle access. Ideally located in the sought-after community of Kelligrews, this home is just minutes from schools, walking trails, recreation facilities, shopping, and all major amenities. An original owner, all plywood construction build, this move-in-ready property combines space, comfort, and convenience in one of Conception Bay South’s most desirable neighbourhoods. No conveyance of any offers prior to 1:00pm on Monday June 22, 2026. Offers to remain open for acceptance until 5:00pm on Monday June 22, 2026. Some photos have been colour enhanced by AI.
Pending
C$449,900
35 Tildacane Place, Conception Bay South, NL A1X3C7
3beds
2,400sqft
Retail, Single Family Residence
Built in 2004
6,370 Square Feet Lot
$-- Zestimate®
C$187/sqft
C$-- HOA
What's special
Developed basementInviting main floorCozy fireplaceVersatile office or playroomMain floor laundryEnergy-efficient mini-split heat pumpSpacious primary suite
- 7 days |
- 0 |
- 0 |
Zillow last checked:
Listing updated:
Listed by:
Teri - Lynn Jones,
RE/MAX Infinity Realty Inc.,
Jim Burton,FRI,MVA,
RE/MAX Infinity Realty Inc.
Source: Newfoundland and Labrador AR,MLS®#: 1298990
Facts & features
Interior
Bedrooms & bathrooms
- Bedrooms: 3
- Bathrooms: 4
- Full bathrooms: 3
- 1/2 bathrooms: 1
Bedroom
- Level: Second
- Area: 154.44 Square Feet
- Dimensions: 11.7 x 13.2
Bedroom
- Level: Second
- Area: 127.44 Square Feet
- Dimensions: 11.8 x 10.8
Bathroom
- Level: Main
- Area: 30.5 Square Feet
- Dimensions: 6.10 x 5.0
Bathroom
- Level: Second
- Area: 53.2 Square Feet
- Dimensions: 7.6 x 7.0
Bathroom
- Level: Basement
- Area: 29.23 Square Feet
- Dimensions: 9.4 x 3.11
Other
- Level: Second
- Area: 174.46 Square Feet
- Dimensions: 12.2 x 14.3
Dining room
- Level: Main
- Area: 135.42 Square Feet
- Dimensions: 12.2 x 11.1
Other
- Level: Second
- Area: 71.81 Square Feet
- Dimensions: 7.11 x 10.10
Foyer
- Level: Main
- Area: 140.4 Square Feet
- Dimensions: 10.8 x 13.0
Kitchen
- Level: Main
- Area: 129.28 Square Feet
- Dimensions: 12.8 x 10.10
Laundry
- Level: Main
- Area: 34.77 Square Feet
- Dimensions: 6.10 x 5.7
Other
- Level: Main
- Area: 178.12 Square Feet
- Dimensions: 12.2 x 14.6
Office
- Level: Main
- Area: 105.3 Square Feet
- Dimensions: 8.10 x 13.0
Recreation room
- Level: Basement
- Area: 213.57 Square Feet
- Dimensions: 11.3 x 18.9
Storage
- Level: Basement
- Area: 84 Square Feet
- Dimensions: 10.5 x 8.0
Workshop
- Level: Basement
- Area: 308 Square Feet
- Dimensions: 30.8 x 10.0
Heating
- Baseboard, Electric
Cooling
- Electric, Mini Split
Appliances
- Included: Dishwasher, Refrigerator, Microwave, Stove, Washer, Dryer
Features
- Flooring: Hardwood, Laminate
- Windows: Window Coverings
Interior area
- Total structure area: 2,400
- Total interior livable area: 2,400 sqft
Property
Parking
- Parking features: None
- Has uncovered spaces: Yes
Features
- Levels: Two
- Patio & porch: Patio(s) and Deck(s)
- Fencing: Back Yard
Lot
- Size: 6,370 Square Feet
- Dimensions: 49 x 130
- Features: Landscaped, Rear Yard Access (Vechicle)
Details
- Zoning description: RES
Construction
Type & style
- Home type: SingleFamily
- Property subtype: Retail, Single Family Residence
Materials
- Vinyl Siding
- Foundation: Concrete
- Roof: Fiberglass
Condition
- Year built: 2004
Utilities & green energy
- Sewer: Public Sewer
- Water: Public
Community & HOA
Location
- Region: Conception Bay South
Financial & listing details
- Price per square foot: C$187/sqft
- Annual tax amount: C$2,824
- Date on market: 7/6/2026
- Inclusions: Propane tank, all appliances, all window coverings & hardware.
Teri - Lynn Jones
Teri - Lynn Jones
(709) 699-7587
By pressing Contact Agent, you agree that the real estate professional identified above may call/text you about your search, which may involve use of automated means and pre-recorded/artificial voices. You don't need to consent as a condition of buying any property, goods, or services. Message/data rates may apply. You also agree to our Terms of Use. Zillow does not endorse any real estate professionals. We may share information about your recent and future site activity with your agent to help them understand what you're looking for in a home.
Price history
Price history is unavailable.
Public tax history
Tax history is unavailable.
Climate risks
Neighborhood: A1X
Nearby schools
GreatSchools rating
No schools nearby
We couldn't find any schools near this home.
Schools provided by the listing agent
- District: Conception Bay South
Source: Newfoundland and Labrador AR. This data may not be complete. We recommend contacting the local school district to confirm school assignments for this home.
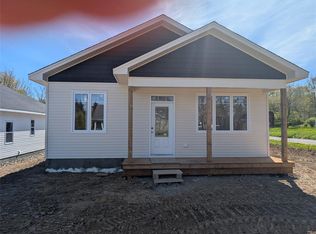
- C$409,9002 bd2 ba1k sqft39 Cluneys Rd, Conception Bay South, NL A1X7K7Pending
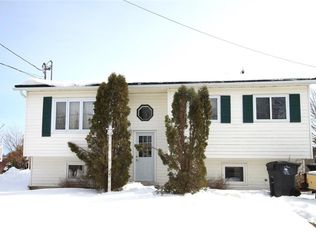
- C$299,9004 bd2 ba1.8k sqft123 Middle Bight Rd, Conception Bay South, NL A1X6A8Pending
- C$90,0002,123.902 Square Feet32C Cluneys Rd, Conception Bay South, NL A1X7K7Pending
- C$419,9003 bd4 ba2.6k sqft20 Cluneys Rd, Conception Bay South, NL A1X7K8Pending

- C$419,0005 bd2 ba2.2k sqft16 McCutcheons Rd, Conception Bay South, NL A1X7P3For Sale
- C$75,000-- sqft26 Woodgrove Acres, Conception Bay South, NL A1X6G3Lot/Land
- C$75,000-- sqft22 Woodgrove Acres, Conception Bay South, NL A1X6G3Lot/Land
- C$110,000-- sqft18 Woodgrove Acres, Conception Bay South, NL A1X6G3Lot/Land
Similar homes
- C$479,9004 bd4 ba2.6k sqft9 Williams Way, Conception Bay South, NL A1X3E7For Sale
 MLS ID #1299827, Matthew Russell, Keller Williams Platinum Realty. Newfoundland and Labrador AR
 - C$419,0004 bd2 ba2.2k sqft10-12 Glebe Road, Conception Bay South, NL A1X2J1For Sale
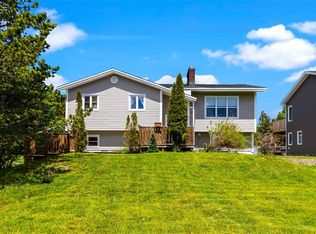 MLS ID #1298804, Nicole Young, 3% Realty East Coast. Newfoundland and Labrador AR
 - C$455,0005 bd2 ba3.1k sqft45 Wisemans Lane, Conception Bay South, NL A1X6Z4For Sale
 MLS ID #1300285, Lindsey Kelly, Krown Property Investments Inc.. Newfoundland and Labrador AR
 - C$449,9004 bd3 ba2.8k sqft10 Seascape Drive, Paradise, NL A1L0E9For Sale
 MLS ID #1300213, Jeremy Cummings, RE/MAX Realty Specialists. Newfoundland and Labrador AR
 - C$435,0003 bd3 ba2k sqft13 Mockingbird Drive, Paradise, NL A1L3K8For SaleMLS ID #1299947, Ashley Fleming, 3% Realty East Coast. Newfoundland and Labrador AR
- C$349,9004 bd2 ba2.1k sqft44 Kerry Avenue, Conception Bay South, NL A1X7H6For SaleMLS ID #1299379, Candice Mayo, 3% Realty East Coast. Newfoundland and Labrador AR
- C$450,0005 bd3 ba2.1k sqft169 Lanark Drive, Paradise, NL A1L0M6For SaleMLS ID #1299953, Terence Martin-Ferraro, BlueKey Realty Inc.. Newfoundland and Labrador AR
- C$419,9004 bd3 ba2.1k sqft24 Maureen Crescent, Cbs, NL A1X4C3For SaleMLS ID #1299168, Wes Ryan, BlueKey Realty Inc.. Newfoundland and Labrador AR
- C$419,9003 bd2 ba2.2k sqft54 Lawlors Road, Paradise, NL A1L3N9For SaleMLS ID #1298292, Sherrie Hollahan, Keller Williams Platinum Realty. Newfoundland and Labrador AR
- C$410,0005 bd3 ba2k sqft134 St. Thomas Line, Paradise, NL A1L2R1For SaleMLS ID #1300080, Amanda Roberts, 3% Realty East Coast. Newfoundland and Labrador AR
- C$375,0004 bd2 ba1.5k sqft13 Pennells Road, Conception Bay South, NL A1X6C2For SaleMLS ID #1299509, Mark Fagan, Century 21 Seller`s Choice Inc.. Newfoundland and Labrador AR
- C$449,9004 bd2 ba2.1k sqft94 Ashford Drive, Mount Pearl, NL A1N2Z5For SaleMLS ID #1299854, Jeremy Cummings, RE/MAX Realty Specialists. Newfoundland and Labrador AR
- C$424,9003 bd3 ba2.4k sqft166 Western Gully Road, Portugal Cove - St Phillips, NL A1M2Y1For SaleMLS ID #1299972, Dave Noseworthy, eXp Realty. Newfoundland and Labrador AR
- C$429,9004 bd4 ba2.5k sqft8-12 Hawco's Lane, Chapel's Cove, NL A0A1V0For SaleMLS ID #1298790, Amber Borger, Hanlon Realty. Newfoundland and Labrador AR
- C$389,9003 bd2 ba1.5k sqft51 Croydon Street, Paradise, NL A1L1K2For SaleMLS ID #1299832, Larry Fitzpatrick, Royal LePage Atlantic Homestead. Newfoundland and Labrador AR
- C$469,9003 bd4 ba2.4k sqft1 Crane Street, Paradise, NL A1L2P2For SaleMLS ID #1299896, Mark Bailey, eXp Realty. Newfoundland and Labrador AR
- C$369,9003 bd3 ba2k sqft5 Pattison Street, Paradise, NL A1L2A6For SaleMLS ID #1299985, Gregory Pike, RE/MAX Realty Specialists. Newfoundland and Labrador AR
- C$469,0005 bd3 ba2k sqft31 Howard Avenue, Paradise, NL A1L3M9For SaleMLS ID #1299905, Cody Walsh, BlueKey Realty Inc.. Newfoundland and Labrador AR
- C$449,9005 bd3 ba2.4k sqft11 Paddy Kay Drive, Paradise, NL A1L4B2For SaleMLS ID #1300140, Candice Mayo, 3% Realty East Coast. Newfoundland and Labrador AR
- C$439,0004 bd2 ba2.8k sqft35 School Lane, Brigus, NL A0A1K0For SaleMLS ID #1300164, Rebecca Bowering, RE/MAX Realty Specialists. Newfoundland and Labrador AR
