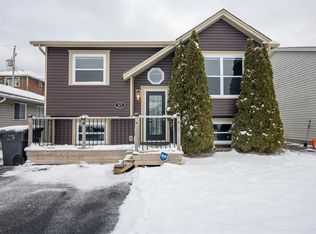
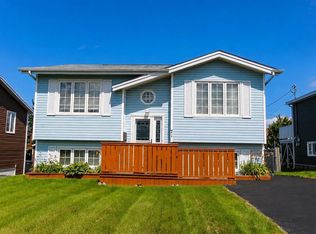
Beautiful 2 apartment home located in a great area of Mt.Pearl. Upstairs was completely done with all new flooring ,new moldings , light fixtures ,countertops , baseboard heaters and freshly painted . There are new stainless steel appliances just installed . Main floor offers 3 bedrooms with his and her closets in the master bedroom . 2 other spacious bedrooms . There is also a rec room for the main house and laundry room . Downstairs features a 2 bedroom apartment with its own laundry room . The tenant is a senior and has been there 10 years and wants to stay .The apartment is in great shape and tenant keeps the property in good condition. There is a shed out back in a fully fenced garden . Absolutely nothing to do only bring your furniture . The shingles were done about 10 years age Electrical was upgraded and 2 new hot water boilers This home is on a bus route .Due to sellers direction there will be no conveyance of offers before Thursday August 20 at 12 noon and will be completed by 5 pm August 20-26
For sale
C$389,900
63 Frontenac Avenue, M.Pearl, NL A1N4V8
5beds
2,100sqft
Apartment, Single Family Residence
Built in 1992
-- sqft lot
$-- Zestimate®
C$186/sqft
C$-- HOA
What's special
New flooringNew moldingsLight fixturesBaseboard heatersFreshly paintedNew stainless steel appliancesSpacious bedrooms
- 1 day |
- 34 |
- 1 |
Zillow last checked:
Listing updated:
Listed by:
Sandra Dobbin,
Hanlon Realty
Source: Newfoundland and Labrador AR,MLS®#: 1301902
Facts & features
Interior
Bedrooms & bathrooms
- Bedrooms: 5
- Bathrooms: 2
- Full bathrooms: 2
Bedroom
- Level: Main
- Area: 106.92 Square Feet
- Dimensions: 10.8x9.9
Bedroom
- Level: Main
- Area: 66.3 Square Feet
- Dimensions: 7.8x8.5
Bedroom
- Level: Basement
- Area: 118.72 Square Feet
- Dimensions: 11.2x10.6
Bedroom
- Level: Basement
- Area: 82.8 Square Feet
- Dimensions: 9.2x9
Bathroom
- Level: Main
Bathroom
- Level: Basement
Other
- Level: Main
- Area: 124.3 Square Feet
- Dimensions: 11.3x11
Kitchen
- Level: Main
- Area: 196 Square Feet
- Dimensions: 14x14
Kitchen
- Level: Basement
- Area: 104.94 Square Feet
- Dimensions: 10.6x9.9
Living room
- Level: Main
- Area: 205.11 Square Feet
- Dimensions: 15.9x12.9
Living room
- Level: Basement
- Area: 104.94 Square Feet
- Dimensions: 10.6x9.9
Recreation room
- Level: Lower
- Area: 145.2 Square Feet
- Dimensions: 12.10x12
Heating
- Baseboard, Electric
Cooling
- Electric
Appliances
- Included: Dishwasher, Refrigerator, Stove
Features
- Flooring: Ceramic/Marble, Laminate
Interior area
- Total structure area: 2,100
- Total interior livable area: 2,100 sqft
Property
Parking
- Parking features: None
- Has uncovered spaces: Yes
Features
- Exterior features: Balcony(s)
- Fencing: Back Yard
Lot
- Size: 5,000 Square Feet
- Dimensions: 50 x 100
- Features: Cleared, Bus Service
Details
- Zoning description: res
Construction
Type & style
- Home type: Apartment
- Property subtype: Apartment, Single Family Residence
- Attached to another structure: Yes
Materials
- Vinyl Siding
- Foundation: Concrete
- Roof: Shingle - Asphalt
Condition
- Year built: 1992
Utilities & green energy
- Sewer: Public Sewer
- Water: Public
- Utilities for property: Cable Connected, Electricity Connected, High Speed Internet
Community & HOA
Location
- Region: Mount Pearl
Financial & listing details
- Price per square foot: C$186/sqft
- Annual tax amount: C$2,200
- Date on market: 8/16/2026
Price history
Price history is unavailable.
Public tax history
Tax history is unavailable.
Climate risks
Neighborhood: A1N
Nearby schools
GreatSchools rating
No schools nearby
We couldn't find any schools near this home.
Schools provided by the listing agent
- District: Mount Pearl
Source: Newfoundland and Labrador AR. This data may not be complete. We recommend contacting the local school district to confirm school assignments for this home.
- C$449,9003 bd3 ba2.2k sqft64 Moffatt Rd, Mount Pearl, NL A1N0G3Pending

- C$345,0003 bd1 ba1.7k sqft10 Maisonneuve Dr, Mount Pearl, NL A1N4Z2Pending
- C$460,000-- sqft55 Moffatt Rd, Mount Pearl, NL A1N0G3Lot/Land
- C$299,9005 bd2 ba2k sqft56 Frontenac Ave, Mount Pearl, NL A1N4V9Pending

- C$550,0004 bd4 ba2.1k sqft44 Moffatt Rd, Mount Pearl, NL A1N0G3Pending
- C$449,9004 bd4 ba2.2k sqft17 Brant Dr, Mount Pearl, NL A1N0J1Pending
- C$419,9003 bd3 ba1.6k sqft14 Lasalle Dr, Mount Pearl, NL A1N0B2Pending
- C$724,9003 bd3 ba2.9k sqft7 Saint Lawrence Pl, Mount Pearl, NL A1N0K8Pending
Similar homes
- C$399,9005 bd3 ba2k sqft62 Wyatt Boulevard, Mount Pearl, NL A1N3H7For Sale
 MLS ID #1301584, Jamie Green, eXp Realty. Newfoundland and Labrador AR
 - C$389,9004 bd2 ba2.1k sqft32 Penmore Drive, Mount Pearl, NL A1N1T5For Sale
 MLS ID #1300822, Amanda Arsenault, Hanlon Realty. Newfoundland and Labrador AR
 - C$379,9004 bd2 ba1.8k sqft71 Michener Avenue, Mount Pearl, NL A1N4B7For Sale
 MLS ID #1301897, Marie French,CRSS,e-PRO, Royal LePage Atlantic Homestead. Newfoundland and Labrador AR
 - C$369,9005 bd2 ba2.3k sqft19 Holbrook Avenue, St. John's, NL A1E2Y2For Sale
 MLS ID #1301582, Tony Lucas, Keller Williams Platinum Realty. Newfoundland and Labrador AR
 - C$399,9005 bd2 ba2.4k sqft10 Morris Avenue, St. John's, NL A1C5E7For SaleMLS ID #1301765, Margie Hanley, Royal LePage Property Consultants Limited. Newfoundland and Labrador AR
- C$369,9003 bd3 ba2.1k sqft41 Baffin Drive, Mount Pearl, NL A1N0A9For SaleMLS ID #1301750, Mark Gosse, Royal LePage Atlantic Homestead. Newfoundland and Labrador AR
- C$399,9004 bd3 ba2.5k sqft40 Ranger Avenue, Paradise, NL A1L1J9For SaleMLS ID #1301975, Rod Pike,FRI, RE/MAX Realty Specialists. Newfoundland and Labrador AR
- C$369,9004 bd2 ba1.9k sqft64 Canterbury Drive, Paradise, NL A1L1J1For SaleMLS ID #1301768, Arryn Johnson, Century 21 Seller`s Choice Inc.. Newfoundland and Labrador AR
- C$399,9005 bd2 ba2.6k sqft42 Kennedy Road, St. John's, NL A1E2G8For SaleMLS ID #1301639, Mae Jia, Keller Williams Platinum Realty. Newfoundland and Labrador AR
- C$439,9004 bd2 ba2k sqft16 Hatcher Street, St. John's, NL A1B1Z2For SaleMLS ID #1301979, Bern Tobin, Royal LePage Atlantic Homestead. Newfoundland and Labrador AR
- C$429,0004 bd3 ba2.2k sqft4 Abbey Lane, Mount Pearl, NL A1N4N5For SaleMLS ID #1301461, Scott Hopkins, RE/MAX Infinity Realty Inc.. Newfoundland and Labrador AR
- C$349,9004 bd2 ba2.2k sqft39 Donovan Street, Mount Pearl, NL A1N2C7For SaleMLS ID #1298900, Shahriar Jobayer, eXp Realty. Newfoundland and Labrador AR
- C$369,9003 bd1 ba1.6k sqft26 Jackman Drive, Mount Pearl, NL A1N2J9For SaleMLS ID #1301924, John Picco, eXp Realty. Newfoundland and Labrador AR
- C$439,9004 bd3 ba2k sqft7 Norman Drive, Mount Pearl, NL A1N2T9For SaleMLS ID #1301085, Roger Barbour, Hanlon Realty. Newfoundland and Labrador AR
- C$439,9005 bd3 ba2k sqft134 St. Thomas Line, Paradise, NL A1L2R1For SaleMLS ID #1301319, Amanda Roberts, 3% Realty East Coast. Newfoundland and Labrador AR
- C$385,0003 bd2 ba2.4k sqft49 Fourth Street, Mt Pearl, NL A1N2B6For SaleMLS ID #1301563, Zack King, eXp Realty. Newfoundland and Labrador AR
- C$349,9002 bd2 ba2.3k sqft4 Edinburgh Drive, Mount Pearl, NL A1N1E7For SaleMLS ID #1300351, Charles Harris,CRSS, Century 21 Seller`s Choice Inc.. Newfoundland and Labrador AR
- C$379,9004 bd4 ba1.9k sqft130 Green Acre Drive, St. John's, NL A1H1C2For SaleMLS ID #1301719, Nevin Hollett, eXp Realty. Newfoundland and Labrador AR
- C$449,0004 bd3 ba1k sqft20 Gil Eannes Drive, St. John's, NL A1B5C4For SaleMLS ID #1301703, Courtney Moulton, RE/MAX Infinity Realty Inc.. Newfoundland and Labrador AR
- C$399,9006 bd3 ba2.4k sqft10 Baltimore Street, St. John's, NL A1B3B9bbbFor SaleMLS ID #1301641, Pauline (Chive) Jensen, Royal LePage Atlantic Homestead. Newfoundland and Labrador AR
