Sometimes waiting does get you everything you're hoping for, and in the case of this home you've found a showstopper. Combining a mature lot surrounded by mature trees, and boasting a beautifully updated interior, this home checks all of the boxes! A beautiful open-concept main area perfects the ability to entertain and host while also allowing you to keep an eye on the kids as you prep. The upper level has beautifully decorated well sized bedrooms. The master suite offers pleasing decor and the exact vibes you've been hunting for. The updated washroom on this level continues the trend with a refreshed vanity, colors and style. Heading downstairs, you'll find a spectacular recreation room area with the versatility to function as the perfect TV lounge, playroom, sitting area, game nights and more. The lowest level has an abundance of usable space for storage and utility areas as well as one of the most tastefully decorated rooms you will find, perfect for a home office or any function that suits your lifestyle. The rear yard with drive in access to a 16x20 detached, wired garage is the icing on the cake. Fenced, private, surrounded by trees, it has an area for a firepit and so much more—the list is endless. Toss in the updated roof shingles from recent years and we have a winner. You're likely already booking a showing by now, and we cannot wait to hear what you think of this amazing home! --->The Seller(s) hereby directs the listing Brokerage not to convey any written signed offers prior to 1PM on August 21, 2026. The seller further directs that all offers must remain open for acceptance until 6PM on August 21, 2026. Conveyance includes but is not limited to presentation, communication, transmission, entertainment or notification.
For sale
C$369,900
26 Jackman Drive, Mount Pearl, NL A1N2J9
3beds
1,645sqft
Single Family Residence
Built in 1977
-- sqft lot
$-- Zestimate®
C$225/sqft
C$-- HOA
What's special
Beautifully updated interiorBeautiful open-concept main areaArea for a firepit
- 17 hours |
- 14 |
- 4 |
Zillow last checked:
Listing updated:
Listed by:
John Picco,
eXp Realty,
Kelsey Brown,
eXp Realty - Whitbourne
Source: Newfoundland and Labrador AR,MLS®#: 1301924
Facts & features
Interior
Bedrooms & bathrooms
- Bedrooms: 3
- Bathrooms: 1
- Full bathrooms: 1
Bedroom
- Level: Second
- Area: 94.6 Square Feet
- Dimensions: 11 x 8.6
Bedroom
- Level: Second
- Area: 129.8 Square Feet
- Dimensions: 11 x 11.8
Bedroom
- Level: Second
- Area: 91.3 Square Feet
- Dimensions: 11 x 8.3
Den
- Level: Basement
- Area: 102.85 Square Feet
- Dimensions: 8.5 x 12.10
Dining room
- Level: Main
- Area: 105.6 Square Feet
- Dimensions: 9.6 x 11
Kitchen
- Level: Main
- Area: 132 Square Feet
- Dimensions: 12 x 11
Laundry
- Level: Basement
- Area: 94 Square Feet
- Dimensions: 10 x 9.4
Living room
- Level: Main
- Area: 231.2 Square Feet
- Dimensions: 17 x 13.6
Porch
- Level: Basement
- Area: 45.21 Square Feet
- Dimensions: 11 x 4.11
Recreation room
- Level: Basement
- Area: 327.6 Square Feet
- Dimensions: 26 x 12.6
Storage
- Level: Basement
- Area: 266 Square Feet
- Dimensions: 14 x 19
Heating
- Electric, Wood, Wood Stove
Cooling
- Electric
Features
- Flooring: Carpet, Hardwood, Laminate, Mixed
Interior area
- Total structure area: 1,645
- Total interior livable area: 1,645 sqft
Property
Parking
- Parking features: Detached
- Has garage: Yes
- Has uncovered spaces: Yes
Features
- Patio & porch: Deck/Patio, Patio
- Fencing: Back Yard
- Water view: Year Round Road Access
Lot
- Dimensions: 55 x 115 x 41 x 107
- Features: Landscaped, Recreation Nearby, Shopping Nearby, Subdivided, Under 0.5 Acres
Details
- Zoning description: Res.
Construction
Type & style
- Home type: SingleFamily
- Property subtype: Single Family Residence
Materials
- Vinyl Siding
- Foundation: Concrete, Fully Developed
- Roof: Shingle - Asphalt
Condition
- Year built: 1977
Utilities & green energy
- Sewer: Public Sewer
- Water: Public
Community & HOA
Location
- Region: Mount Pearl
Financial & listing details
- Price per square foot: C$225/sqft
- Annual tax amount: C$2,346
- Date on market: 8/17/2026
Price history
Price history is unavailable.
Public tax history
Tax history is unavailable.
Climate risks
Neighborhood: A1N
Nearby schools
GreatSchools rating
No schools nearby
We couldn't find any schools near this home.
Schools provided by the listing agent
- District: Mount Pearl
Source: Newfoundland and Labrador AR. This data may not be complete. We recommend contacting the local school district to confirm school assignments for this home.
- C$339,9004 bd2 ba2.2k sqft3 Pike Pl, Mount Pearl, NL A1N2K8Pending

- C$249,9004 bd1 ba1.2k sqft21 Bragg Cres, Mount Pearl, NL A1N2N7For Sale

- C$439,9004 bd3 ba2.5k sqft15 Blandford Pl, Mount Pearl, NL A1N2L3For Sale

- C$439,9004 bd3 ba2k sqft7 Norman Dr, Mount Pearl, NL A1N2T9For Sale
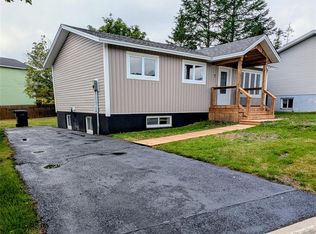
- C$250,0003 bd2 ba1.4k sqft9 White Pl, Mount Pearl, NL A1N2S9Pending
- C$289,9003 bd2 ba1.4k sqft39 Fairweather Ave, Mount Pearl, NL A1N2S5Pending
- C$274,9004 bd3 ba2.3k sqft5 Burgess Ave, Mount Pearl, NL A1N2J4Pending
- C$349,9005 bd2 ba2.6k sqft89 Ashford Dr, Mount Pearl, NL A1N3N7Pending
Similar homes
- C$439,9004 bd3 ba2k sqft7 Norman Drive, Mount Pearl, NL A1N2T9For SaleMLS ID #1301085, Roger Barbour, Hanlon Realty. Newfoundland and Labrador AR
- C$379,9004 bd2 ba1.8k sqft71 Michener Avenue, Mount Pearl, NL A1N4B7For Sale
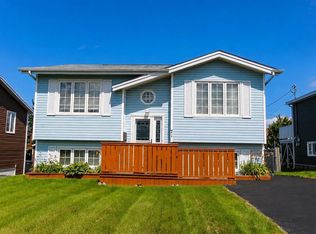 MLS ID #1301897, Marie French,CRSS,e-PRO, Royal LePage Atlantic Homestead. Newfoundland and Labrador AR
 - C$385,0003 bd2 ba2.4k sqft49 Fourth Street, Mt Pearl, NL A1N2B6For Sale
 MLS ID #1301563, Zack King, eXp Realty. Newfoundland and Labrador AR
 - C$369,9003 bd3 ba2.1k sqft41 Baffin Drive, Mount Pearl, NL A1N0A9For Sale
 MLS ID #1301750, Mark Gosse, Royal LePage Atlantic Homestead. Newfoundland and Labrador AR
 - C$379,9004 bd4 ba1.9k sqft130 Green Acre Drive, St. John's, NL A1H1C2For SaleMLS ID #1301719, Nevin Hollett, eXp Realty. Newfoundland and Labrador AR
- C$369,9004 bd2 ba1.9k sqft64 Canterbury Drive, Paradise, NL A1L1J1For SaleMLS ID #1301768, Arryn Johnson, Century 21 Seller`s Choice Inc.. Newfoundland and Labrador AR
- C$364,9003 bd3 ba1.3k sqft43 Paradise Road, Paradise, NL A1L3B1For SaleMLS ID #1301974, Rebecca Bezanson, Royal LePage Atlantic Homestead. Newfoundland and Labrador AR
- C$299,0004 bd2 ba1.8k sqft40 Smallwood Drive, Mount Pearl, NL A1N1B1For SaleMLS ID #1301807, Sascha Gordon, Royal LePage Atlantic Homestead. Newfoundland and Labrador AR
- C$389,9005 bd2 ba2.1k sqft63 Frontenac Avenue, M.Pearl, NL A1N4V8For SaleMLS ID #1301902, Sandra Dobbin, Hanlon Realty. Newfoundland and Labrador AR
- C$439,9004 bd2 ba2k sqft16 Hatcher Street, St. John's, NL A1B1Z2For SaleMLS ID #1301979, Bern Tobin, Royal LePage Atlantic Homestead. Newfoundland and Labrador AR
- C$389,9004 bd2 ba2.1k sqft32 Penmore Drive, Mount Pearl, NL A1N1T5For SaleMLS ID #1300822, Amanda Arsenault, Hanlon Realty. Newfoundland and Labrador AR
- C$339,9003 bd2 ba1.8k sqft19 Knowling Street, St. John's, NL A1E2N8For SaleMLS ID #1301666, Adam Green, BlueKey Realty Inc.. Newfoundland and Labrador AR
- C$315,0003 bd2 ba1.6k sqft79 Stojko Place, Mount Pearl, NL A1N4Z3For SaleMLS ID #1301583, Martin Byrne, BlueKey Realty Inc.. Newfoundland and Labrador AR
- C$399,9003 bd3 ba2.1k sqft5 Alberton Drive, Paradise, NL A1L4E6For SaleMLS ID #1301841, Mark Blanchard, Royal LePage Atlantic Homestead. Newfoundland and Labrador AR
- C$349,9003 bd3 ba2k sqft29 Elgin Drive, Paradise, NL A1L1G5For SaleMLS ID #1301514, Cynthia Thornton, RE/MAX Realty Specialists. Newfoundland and Labrador AR
- C$479,9004 bd3 ba2.4k sqft4 Emberley Place, Mount Pearl, NL A1N3E3For SaleMLS ID #1301713, Jack Giannou, RE/MAX Infinity Realty Inc. - Sheraton Hotel. Newfoundland and Labrador AR
- C$379,9004 bd3 ba2.3k sqft58 Ridgemount Street, Goulds, NL A1S1G6For SaleMLS ID #1301747, Chris O'neill, Royal LePage Atlantic Homestead. Newfoundland and Labrador AR
- C$369,9005 bd2 ba2.3k sqft19 Holbrook Avenue, St. John's, NL A1E2Y2For SaleMLS ID #1301582, Tony Lucas, Keller Williams Platinum Realty. Newfoundland and Labrador AR
- C$439,9003 bd3 ba2k sqft9 Capulet Street, St. John's, NL A1B0G5For SaleMLS ID #1300596, Ryan Elliott, Royal LePage Vision Realty. Newfoundland and Labrador AR
- C$349,9002 bd2 ba2.3k sqft4 Edinburgh Drive, Mount Pearl, NL A1N1E7For SaleMLS ID #1300351, Charles Harris,CRSS, Century 21 Seller`s Choice Inc.. Newfoundland and Labrador AR
