Welcome to this spacious and versatile original/one owner home, nestled on a beautiful lot in a family-friendly neighborhood in Mount Pearl - beaming with love & having been so well cared for over the years. Built as a 2-apartment home, this property is currently being enjoyed as a single-family residence, offering endless possibilities for homeowners and investors alike. Boasting over 2,600 sq/ft, the main living area features a bright, open, & functional layout highlighted by stunning hardwood floors, a cozy fireplace in the living room, dining room and a spacious kitchen complete with a center island—perfect for family gatherings and entertaining. The main unit also offers three well sized bedrooms, a full bathroom, and a rec room providing additional living space for the main unit. The self-contained apartment is equally impressive, featuring a welcoming enclosed entrance that provides comfort and convenience during Winter. Inside you'll find a spacious two-bedroom layout with a large eat-in kitchen, living room, full bathroom, and its own private laundry facilities. Separate meter and separate electrical panel. Outside, the property boasts a detached 16' x 20' wired garage, offering excellent storage, workshop space, or room for hobbies which is highlighted by the beautiful perennial garden, large partially fenced backyard and extra wide driveway. This home is just minutes from shopping, restaurants, recreation facilities, schools, public transit, and all major amenities that Mount Pearl has to offer. Whether you're looking for a spacious family home, multigenerational living, or the opportunity to have an income-generating property, this well-maintained home offers exceptional value, flexibility, and location. A fantastic opportunity in a prime Mount Pearl setting! (Among so many interior updates, the Shingles were completed in 2021). As per Seller direction there will be no conveyance of offers prior to 4pm June 10th, offers to remain open until 9pm same day.
Pending
C$349,900
89 Ashford Drive, Mount Pearl, NL A1N3N7
5beds
2,650sqft
Apartment, Single Family Residence
Built in 1985
-- sqft lot
$-- Zestimate®
C$132/sqft
C$-- HOA
What's special
Beautiful lotStunning hardwood floorsDining roomThree well sized bedroomsWelcoming enclosed entranceBeautiful perennial gardenLarge partially fenced backyard
- 51 days |
- 21 |
- 0 |
Zillow last checked:
Listing updated:
Listed by:
Candice Mayo,
3% Realty East Coast
Source: Newfoundland and Labrador AR,MLS®#: 1298404
Facts & features
Interior
Bedrooms & bathrooms
- Bedrooms: 5
- Bathrooms: 2
- Full bathrooms: 2
Bedroom
- Level: Main
- Area: 86 Square Feet
- Dimensions: 8.6 x 10
Bedroom
- Level: Main
- Area: 131.25 Square Feet
- Dimensions: 12.5 x 10.5
Bedroom
- Level: Basement
- Area: 103.5 Square Feet
- Dimensions: 11.5 x 9
Bedroom
- Level: Basement
- Area: 124.2 Square Feet
- Dimensions: 11.5 x 10.8
Bathroom
- Level: Main
Bathroom
- Level: Basement
Other
- Level: Main
- Area: 141.52 Square Feet
- Dimensions: 11.6 x 12.2
Dining room
- Level: Main
- Area: 98.44 Square Feet
- Dimensions: 9.2 x 10.7
Eat in kitchen
- Level: Basement
- Area: 180.7 Square Feet
- Dimensions: 13 x 13.9
Kitchen
- Level: Main
- Area: 190.75 Square Feet
- Dimensions: 17.5 x 10.9
Laundry
- Level: Main
- Area: 57.2 Square Feet
- Dimensions: 13 x 4.4
Living room
- Level: Main
- Area: 262.8 Square Feet
- Dimensions: 18 x 14.6
Living room
- Level: Basement
- Area: 150.65 Square Feet
- Dimensions: 11.5 x 13.1
Recreation room
- Level: Basement
- Area: 184.8 Square Feet
- Dimensions: 13.2 x 14
Heating
- Electric
Cooling
- Electric
Features
- Flooring: Mixed
Interior area
- Total structure area: 2,970
- Total interior livable area: 2,650 sqft
Property
Parking
- Parking features: Detached
- Has garage: Yes
- Has uncovered spaces: Yes
Features
- Levels: Split Entry
- Patio & porch: Deck/Patio
Lot
- Size: 5,670 Square Feet
- Dimensions: 54 x 105
- Features: Under 0.5 Acres
Details
- Additional structures: Shed(s)
- Zoning description: res
Construction
Type & style
- Home type: Apartment
- Property subtype: Apartment, Single Family Residence
- Attached to another structure: Yes
Materials
- Vinyl Siding
- Foundation: Concrete Perimeter
- Roof: Shingle - Asphalt
Condition
- Year built: 1985
Utilities & green energy
- Sewer: Public Sewer
- Water: Public
Community & HOA
Location
- Region: Mount Pearl
Financial & listing details
- Price per square foot: C$132/sqft
- Annual tax amount: C$2,614
- Date on market: 6/25/2026
Price history
Price history is unavailable.
Public tax history
Tax history is unavailable.
Climate risks
Neighborhood: A1N
Nearby schools
GreatSchools rating
No schools nearby
We couldn't find any schools near this home.
Schools provided by the listing agent
- District: Mount Pearl
Source: Newfoundland and Labrador AR. This data may not be complete. We recommend contacting the local school district to confirm school assignments for this home.
- C$---- bd-- ba-- sqft34 Lancaster Cres, Mount Pearl, NL A1N2X9Off Market
- C$250,0003 bd2 ba1.4k sqft9 White Pl, Mount Pearl, NL A1N2S9Pending

- C$315,0003 bd2 ba1.6k sqft79 Stojko Pl, Mount Pearl, NL A1N4Z3For Sale

- C$339,9004 bd2 ba2.2k sqft3 Pike Pl, Mount Pearl, NL A1N2K8Pending

- C$339,9003 bd2 ba1.6k sqft157 Smallwood Dr, Mount Pearl, NL A1N5B3Pending
- C$249,9004 bd1 ba1.2k sqft21 Bragg Cres, Mount Pearl, NL A1N2N7For Sale
- C$299,9003 bd1 ba1.9k sqft33 Sunrise Ave, Mount Pearl, NL A1N1B6Pending
- C$439,9004 bd3 ba2k sqft7 Norman Dr, Mount Pearl, NL A1N2T9For Sale
Similar homes
- C$389,9004 bd2 ba2.1k sqft32 Penmore Drive, Mount Pearl, NL A1N1T5For Sale
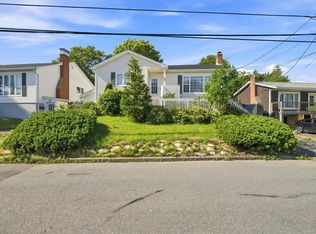 MLS ID #1300822, Amanda Arsenault, Hanlon Realty. Newfoundland and Labrador AR
 - C$349,9004 bd2 ba2.2k sqft39 Donovan Street, Mount Pearl, NL A1N2C7For Sale
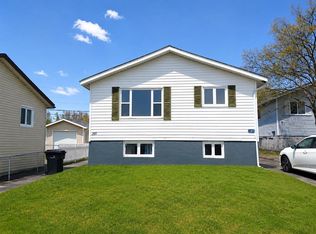 MLS ID #1298900, Shahriar Jobayer, eXp Realty. Newfoundland and Labrador AR
 - C$399,9005 bd3 ba2k sqft62 Wyatt Boulevard, Mount Pearl, NL A1N3H7For Sale
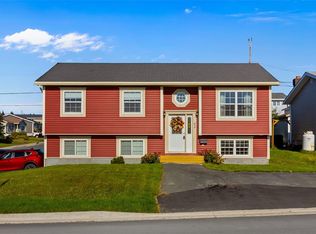 MLS ID #1301584, Jamie Green, eXp Realty. Newfoundland and Labrador AR
 - C$385,0003 bd2 ba2.4k sqft49 Fourth Street, Mt Pearl, NL A1N2B6For Sale
 MLS ID #1301563, Zack King, eXp Realty. Newfoundland and Labrador AR
 - C$315,0003 bd2 ba1.6k sqft79 Stojko Place, Mount Pearl, NL A1N4Z3For SaleMLS ID #1301583, Martin Byrne, BlueKey Realty Inc.. Newfoundland and Labrador AR
- C$379,9004 bd4 ba1.9k sqft130 Green Acre Drive, St. John's, NL A1H1C2For SaleMLS ID #1301719, Nevin Hollett, eXp Realty. Newfoundland and Labrador AR
- C$399,9005 bd2 ba2.6k sqft42 Kennedy Road, St. John's, NL A1E2G8For SaleMLS ID #1301639, Mae Jia, Keller Williams Platinum Realty. Newfoundland and Labrador AR
- C$429,0004 bd3 ba2.2k sqft4 Abbey Lane, Mount Pearl, NL A1N4N5For SaleMLS ID #1301461, Scott Hopkins, RE/MAX Infinity Realty Inc.. Newfoundland and Labrador AR
- C$479,9004 bd3 ba2.4k sqft4 Emberley Place, Mount Pearl, NL A1N3E3For SaleMLS ID #1301713, Jack Giannou, RE/MAX Infinity Realty Inc. - Sheraton Hotel. Newfoundland and Labrador AR
- C$379,9004 bd3 ba2.3k sqft58 Ridgemount Street, Goulds, NL A1S1G6For SaleMLS ID #1301747, Chris O'neill, Royal LePage Atlantic Homestead. Newfoundland and Labrador AR
- C$339,9003 bd2 ba1.8k sqft19 Knowling Street, St. John's, NL A1E2N8For SaleMLS ID #1301666, Adam Green, BlueKey Realty Inc.. Newfoundland and Labrador AR
- C$450,0003 bd3 ba2.9k sqft1 Rideau Place, Mount Pearl, NL A1N4C1For SaleMLS ID #1301707, Valma Budgell, RE/MAX Realty Specialists. Newfoundland and Labrador AR
- C$349,9003 bd3 ba2k sqft29 Elgin Drive, Paradise, NL A1L1G5For SaleMLS ID #1301514, Cynthia Thornton, RE/MAX Realty Specialists. Newfoundland and Labrador AR
- C$389,9004 bd2 ba2k sqft1035 Indian Meal Line, Portugal Cove-St. Philips, NL A1M3C4For SaleMLS ID #1301852, Krista Trask, Century 21 Seller`s Choice Inc.. Newfoundland and Labrador AR
- C$399,9006 bd3 ba2.4k sqft22 Kildare Place, St. John's, NL A1B5A9For SaleMLS ID #1301493, Christine Wilson, Royal LePage Property Consultants Limited. Newfoundland and Labrador AR
- C$439,9005 bd3 ba2k sqft134 St. Thomas Line, Paradise, NL A1L2R1For SaleMLS ID #1301319, Amanda Roberts, 3% Realty East Coast. Newfoundland and Labrador AR
- C$299,9005 bd3 ba2.4k sqft46 Conception Bay Highway, Holyrood, NL A0A2R0For SaleMLS ID #1301593, Charlene Harnum, 3% Realty East Coast. Newfoundland and Labrador AR
- C$349,0007 bd2 ba3.1k sqft21 Suvla Street, St. John's, NL A1C4Z2For SaleMLS ID #1299816, Scott Andrews, RE/MAX Infinity Realty Inc.. Newfoundland and Labrador AR
- C$325,0005 bd3 ba1.9k sqft25 Jerathon Place, Conception Bay South, NL A1X3B6For SaleMLS ID #1299501, Kyran Dwyer, BlueKey Realty Inc.. Newfoundland and Labrador AR
- C$350,0005 bd4 ba1.7k sqft74 Seaborn Street, St. John's, NL A1B5B9For SaleMLS ID #1301141, Natalie Osmond, BlueKey Realty Inc.. Newfoundland and Labrador AR
