Tucked away on a quiet cul-de-sac in a desirable family neighbourhood, this original owner home has been lovingly maintained and is ready for its next chapter. The location is hard to beat, just steps from schools and playgrounds, with shopping, restaurants, grocery stores, and other everyday amenities just minutes away. Whether you're raising a family, buying your first home, or looking for a solid property in a well established neighbourhood, this home offers comfort, convenience, and lasting value. As per seller directions no offers will be presented until Monday July 13th at 5pm. Offers are to be left open for acceptance until 10pm same day.
For sale
C$339,900
3 Pike Place, Mount Pearl, NL A1N2K8
4beds
2,200sqft
Single Family Residence
Built in 1975
5,000 Square Feet Lot
$-- Zestimate®
C$155/sqft
C$-- HOA
What's special
Quiet cul-de-sac
- 5 days |
- 38 |
- 1 |
Zillow last checked:
Listing updated:
Listed by:
Charlene Walsh,
RE/MAX Realty Specialists
Source: Newfoundland and Labrador AR,MLS®#: 1299982
Facts & features
Interior
Bedrooms & bathrooms
- Bedrooms: 4
- Bathrooms: 2
- Full bathrooms: 2
Bedroom
- Level: Main
- Area: 108.94 Square Feet
- Dimensions: 8'10"x12'4"
Bedroom
- Level: Main
- Area: 102.78 Square Feet
- Dimensions: 8'4"x12'4"
Bedroom
- Level: Basement
- Area: 127.65 Square Feet
- Dimensions: 8'5"x15'2"
Other
- Level: Main
- Area: 116.42 Square Feet
- Dimensions: 10'7"x11'
Dining room
- Level: Main
- Area: 105.78 Square Feet
- Dimensions: 11'4"x9'4"
Family room
- Level: Basement
- Area: 354.14 Square Feet
- Dimensions: 20'4"x17'5"
Kitchen
- Level: Main
- Area: 120.99 Square Feet
- Dimensions: 10'11"x11'1"
Other
- Level: Main
- Area: 218.63 Square Feet
- Dimensions: 13'3"x16'6"
Other
- Level: Basement
- Area: 82.9 Square Feet
- Dimensions: 10'7"x7'10"
Storage
- Level: Basement
- Area: 124.54 Square Feet
- Dimensions: 12'3"x10'2"
Utility room
- Level: Basement
- Area: 129.86 Square Feet
- Dimensions: 8'4"x15'7"
Heating
- Baseboard, Electric, Propane
Cooling
- Electric
Appliances
- Included: Refrigerator, Stove, Washer, Dryer
Features
- Flooring: Hardwood, Mixed
- Has fireplace: Yes
- Fireplace features: Propane
Interior area
- Total structure area: 2,200
- Total interior livable area: 2,200 sqft
Video & virtual tour
Property
Parking
- Parking features: None
- Has uncovered spaces: Yes
Lot
- Size: 5,000 Square Feet
- Dimensions: 50 x 100
Details
- Additional structures: Shed(s)
- Zoning description: Res
Construction
Type & style
- Home type: SingleFamily
- Property subtype: Single Family Residence
Materials
- Vinyl Siding
- Foundation: Concrete
- Roof: Shingle - Asphalt
Condition
- Year built: 1975
Utilities & green energy
- Sewer: Public Sewer
- Water: Public
Community & HOA
Location
- Region: Mount Pearl
Financial & listing details
- Price per square foot: C$155/sqft
- Annual tax amount: C$2,102
- Date on market: 7/8/2026
Charlene Walsh
Charlene Walsh
(709) 689-3636
By pressing Contact Agent, you agree that the real estate professional identified above may call/text you about your search, which may involve use of automated means and pre-recorded/artificial voices. You don't need to consent as a condition of buying any property, goods, or services. Message/data rates may apply. You also agree to our Terms of Use. Zillow does not endorse any real estate professionals. We may share information about your recent and future site activity with your agent to help them understand what you're looking for in a home.
Price history
Price history is unavailable.
Public tax history
Tax history is unavailable.
Climate risks
Neighborhood: A1N
Nearby schools
GreatSchools rating
No schools nearby
We couldn't find any schools near this home.
Schools provided by the listing agent
- District: Mount Pearl
Source: Newfoundland and Labrador AR. This data may not be complete. We recommend contacting the local school district to confirm school assignments for this home.
- C$239,9004 bd1 ba1.1k sqft19 Bragg Cres, Mount Pearl, NL A1N2N7For Sale

- C$250,0003 bd2 ba1.4k sqft9 White Pl, Mount Pearl, NL A1N2S9For Sale

- C$269,9003 bd2 ba1.4k sqft51 Fairweather Ave, Mount Pearl, NL A1N2S5Pending

- C$274,9004 bd3 ba2.3k sqft5 Burgess Ave, Mount Pearl, NL A1N2J4Pending
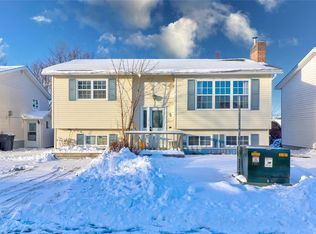
- C$349,9005 bd2 ba2.6k sqft89 Ashford Dr, Mount Pearl, NL A1N3N7Pending
- C$---- bd-- ba-- sqft34 Lancaster Cres, Mount Pearl, NL A1N2X9Off Market
- C$375,0003 bd2 ba2.2k sqft3 Hodder Pl, Mount Pearl, NL A1N5C2Pending
- C$439,9003 bd3 ba2.4k sqft7 Relay Rd, Mount Pearl, NL A1N5A8Pending
Similar homes
- C$359,0005 bd2 ba1.9k sqft44 Roosevelt Avenue, Mount Pearl, NL A1N1Z8For Sale
 MLS ID #1300063, Mary Crane, Outport Realty Inc. - Grand Falls-Windsor. Newfoundland and Labrador AR
 - C$299,9003 bd1 ba1.9k sqft33 Sunrise Avenue, Mount Pearl, NL A1N1B6For Sale
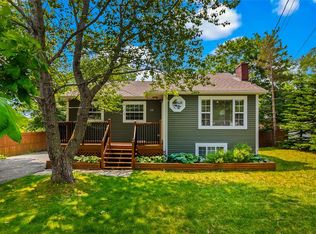 MLS ID #1300083, Jill Mason, 3% Realty East Coast. Newfoundland and Labrador AR
 - C$329,9004 bd2 ba2.2k sqft23 St Andrews Avenue, Mount Pearl, NL A1N1C8For Sale
 MLS ID #1298785, Jill Mason, 3% Realty East Coast. Newfoundland and Labrador AR
 - C$449,9004 bd2 ba2.1k sqft94 Ashford Drive, Mount Pearl, NL A1N2Z5For Sale
 MLS ID #1299854, Jeremy Cummings, RE/MAX Realty Specialists. Newfoundland and Labrador AR
 - C$250,0003 bd2 ba1.4k sqft9 White Place, Mount Pearl, NL A1N2S9For SaleMLS ID #1299682, Tiffany George, Keller Williams Platinum Realty. Newfoundland and Labrador AR
- C$369,9003 bd1 ba2k sqft20 Chaytors Road, Conception Bay South, NL A1W4G5For SaleMLS ID #1299833, Justin Penney, 3% Realty East Coast. Newfoundland and Labrador AR
- C$384,9004 bd2 ba2.1k sqft15 Paradise Road, Paradise, NL A1L3B3For SaleMLS ID #1299855, Winnie Lei, RE/MAX Realty Specialists. Newfoundland and Labrador AR
- C$299,9005 bd2 ba2k sqft56 Frontenac Avenue, Mount Pearl, NL A1N4V4For SaleMLS ID #1300125, Stephanie Mcgrath, 3% Realty East Coast. Newfoundland and Labrador AR
- C$379,0004 bd2 ba2.2k sqft187 Canada Drive, St. John’s, NL A1E2N2For SaleMLS ID #1299637, Derrick French, Royal LePage Atlantic Homestead. Newfoundland and Labrador AR
- C$389,0003 bd3 ba1.8k sqft10 Wyatt Boulevard, Mount Pearl, NL A1N3H5For SaleMLS ID #1300152, Sai Westcott, Royal LePage Vision Realty. Newfoundland and Labrador AR
- C$299,0003 bd2 ba1.8k sqft24 Hawker Crescent, St. John's, NL A1E3W4For SaleMLS ID #1299956, Nancy Wadden, Keller Williams Platinum Realty. Newfoundland and Labrador AR
- C$239,9004 bd1 ba1.1k sqft19 Bragg Crescent, Mount Pearl, NL A1N2N7For SaleMLS ID #1299423, Jp Allan, Royal LePage Property Consultants Limited. Newfoundland and Labrador AR
- C$359,9003 bd2 ba2.1k sqft23 Kitchener Avenue, St. John's, NL A1C5G5For SaleMLS ID #1300007, Andrew Collins, eXp Realty. Newfoundland and Labrador AR
- C$339,0003 bd2 ba1.9k sqft12 Granite Place, Conception Bay South, NL A1X3G6For SaleMLS ID #1299463, Dillon Haley, 3% Realty East Coast. Newfoundland and Labrador AR
- C$349,9004 bd2 ba2.1k sqft44 Kerry Avenue, Conception Bay South, NL A1X7H6For SaleMLS ID #1299379, Candice Mayo, 3% Realty East Coast. Newfoundland and Labrador AR
- C$350,0004 bd2 ba1.8k sqft13 Kelland Crescent, St. John's, NL A1E6E9For SaleMLS ID #1299278, David Norris, RE/MAX Realty Specialists. Newfoundland and Labrador AR
- C$369,9003 bd3 ba2k sqft5 Pattison Street, Paradise, NL A1L2A6For SaleMLS ID #1299985, Gregory Pike, RE/MAX Realty Specialists. Newfoundland and Labrador AR
- C$399,9005 bd2 ba2.4k sqft9 Cronins Place, Conception Bay South, NL A1X3B2For SaleMLS ID #1300170, Devon Sparkes, EXIT Realty Aspire. Newfoundland and Labrador AR
- C$419,0004 bd2 ba2.2k sqft10-12 Glebe Road, Conception Bay South, NL A1X2J1For SaleMLS ID #1298804, Nicole Young, 3% Realty East Coast. Newfoundland and Labrador AR
- C$389,9003 bd2 ba1.5k sqft51 Croydon Street, Paradise, NL A1L1K2For SaleMLS ID #1299832, Larry Fitzpatrick, Royal LePage Atlantic Homestead. Newfoundland and Labrador AR
Nearby cities
Nearby zip codes
Other Mount Pearl Topics
