Welcome to 6 Goldust Place, Conception Bay South — a true entertainer’s home tucked away on a quiet cul-de-sac with breathtaking views of Conception Bay and incredible sunsets. Backing onto a permanent greenbelt, this property offers privacy, outdoor space, and a lifestyle that is hard to beat. The main floor features a bright and functional layout with a spacious living room and large eat-in kitchen offering plenty of cabinetry and counter space. There are two bedrooms on the main floor, both with walk-in closets, along with two bathrooms featuring beautiful custom tile showers. Pot lights throughout the main floor add a modern touch and create a warm, inviting atmosphere. The basement offers additional living space with a family room featuring a built-in fireplace and built-in shelves, making it a great place to relax. There is also an additional bedroom or office, spacious laundry area, plus a convenient half bathroom. Garage lovers will appreciate both the in-house garage with doors on both ends for rear yard access and the impressive 26’ x 28’ detached garage. The detached garage has its own electrical service, heat pump, and a loft currently used as a games room with built-in speakers — perfect for entertaining, hobbies, or extra storage. Outside, the fully fenced backyard is designed for enjoying life at home with a multi-level deck offering space for the hot tub, BBQ area, outdoor dining, and relaxing in the sun. The greenhouse benefits from nearly all-day sun, making it ideal for gardeners. Recent upgrades include fresh paint throughout, topped-up attic insulation, updated lighting, and a new front door. Conveniently located in downtown CBS close to shopping, schools, recreation, trails, and amenities, 6 Goldust Place offers comfort, privacy, views, garage space, and incredible entertainment value. Seller’s Direction: No conveyance of any offers prior to 2:00 PM on Aug 24. All offers are to remain open for acceptance until 7:00 PM same day.
For sale
C$619,900
6 Goldust Place, Conception Bay South, NL A1W3K6
3beds
2,650sqft
Single Family Residence
Built in 2009
-- sqft lot
$-- Zestimate®
C$234/sqft
C$-- HOA
What's special
Outdoor spaceBright and functional layoutLarge eat-in kitchenAdditional bedroom or officeSpacious laundry areaConvenient half bathroomFully fenced backyard
- 3 hours |
- 2 |
- 0 |
Zillow last checked:
Listing updated:
Listed by:
Mark Fagan,
Century 21 Seller`s Choice Inc.
Source: Newfoundland and Labrador AR,MLS®#: 1301949
Facts & features
Interior
Bedrooms & bathrooms
- Bedrooms: 3
- Bathrooms: 3
- Full bathrooms: 2
- 1/2 bathrooms: 1
Bedroom
- Level: Main
- Area: 149.16 Square Feet
- Dimensions: 13.2x11.3
Bedroom
- Level: Basement
- Area: 107.95 Square Feet
- Dimensions: 8.5x12.7
Bathroom
- Level: Main
- Area: 59.64 Square Feet
- Dimensions: 8.4x7.1
Other
- Level: Main
- Area: 168 Square Feet
- Dimensions: 14x12
Eat in kitchen
- Level: Main
- Area: 309.7 Square Feet
- Dimensions: 19x16.3
Other
- Level: Main
- Area: 99 Square Feet
- Dimensions: 11x9
Foyer
- Level: Main
- Area: 98.1 Square Feet
- Dimensions: 10.9x9
Game room
- Level: Other
- Area: 728 Square Feet
- Dimensions: 26x28
Laundry
- Level: Basement
- Area: 85.5 Square Feet
- Dimensions: 9.5x9
Living room
- Level: Main
- Area: 260.8 Square Feet
- Dimensions: 16.3x16
Other
- Level: Main
- Area: 64 Square Feet
- Dimensions: 8x8
Recreation room
- Level: Basement
- Area: 280.8 Square Feet
- Dimensions: 21.6x13
Workshop
- Level: Basement
- Area: 435.6 Square Feet
- Dimensions: 33x13.2
Heating
- Baseboard, Electric
Cooling
- Electric, Mini Split
Features
- Ensuite, Fireplace(s)
- Flooring: Ceramic/Marble, Hardwood, Laminate
- Basement: Walk-Out Access
- Has fireplace: Yes
Interior area
- Total structure area: 3,086
- Total interior livable area: 2,650 sqft
Property
Parking
- Parking features: Attached, Detached, Wired
- Has garage: Yes
- Has uncovered spaces: Yes
Features
- Levels: Split Entry
- Patio & porch: Balcony(s) and Patio(s), Patio(s) and Deck(s)
- Fencing: Back Yard,Full
- Has view: Yes
- View description: Ocean
- Has water view: Yes
- Water view: Ocean
Lot
- Dimensions: 48 x 223 x 73 x 220
- Features: Central Location, Cul-De-Sac, Landscaped, Rear Yard Access (Vechicle), Recreation Nearby, Shopping Nearby, Under 0.5 Acres
Details
- Additional structures: Greenhouse
- Zoning description: Residential
Construction
Type & style
- Home type: SingleFamily
- Property subtype: Single Family Residence
Materials
- Vinyl Siding
- Foundation: Fully Developed
- Roof: Shingle - Asphalt
Condition
- Year built: 2009
Utilities & green energy
- Sewer: Public Sewer
- Water: Public
- Utilities for property: Cable Connected, Electricity Connected, High Speed Internet
Community & HOA
Community
- Subdivision: Cherry Hill
Location
- Region: Conception Bay South
Financial & listing details
- Price per square foot: C$234/sqft
- Annual tax amount: C$3,600
- Date on market: 8/18/2026
Price history
Price history is unavailable.
Public tax history
Tax history is unavailable.
Climate risks
Neighborhood: A1W
Nearby schools
GreatSchools rating
No schools nearby
We couldn't find any schools near this home.
Schools provided by the listing agent
- District: Conception Bay South
Source: Newfoundland and Labrador AR. This data may not be complete. We recommend contacting the local school district to confirm school assignments for this home.
- C$399,9003 bd3 ba1.9k sqft7 Goldust Pl, Conception Bay South, NL A1W0A3Pending

- C$389,9005 bd4 ba2.3k sqft8 Goldrock Run, Conception Bay South, NL A1W3K5Pending

- C$439,9004 bd3 ba2.3k sqft35 Dawsons Run, Conception Bay South, NL A1W3J4Pending
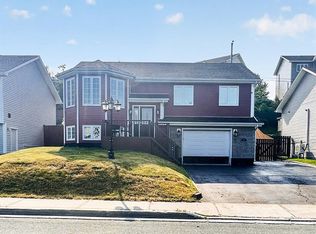
- C$79,0005,313 sqftLOT A Dawsons Run #2, Conception Bay South, NL A1W3J3Pending
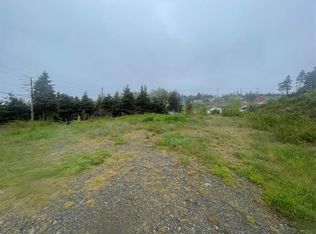
- C$374,9004 bd4 ba1.9k sqft57 Hickory Place Conception Bay, South, NL A1W4Z3Pending
- C$539,0002,359 sqft3 Cherry Ln #1, Conception Bay South, NL A1W3B4Lot/Land
- C$374,9004 bd4 ba1.9k sqft55 Hickory Place Conception Bay, South, NL A1W4Z3Pending
- C$189,000-- sqft67 Pocket Rd #65, Conception Bay South, NL A1W0A6Pending
Similar homes
- C$574,9003 bd3 ba2.5k sqft18 Lodge Road, Conception Bay South, NL A1X2G4For Sale
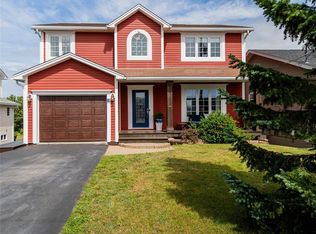 MLS ID #1301377, Josh Stokes, Keller Williams Platinum Realty. Newfoundland and Labrador AR
 - C$499,9004 bd4 ba2.2k sqft20 Sparrow Drive, Conception Bay South, NL A1W4R1For Sale
 MLS ID #1301504, Gil Smith, RE/MAX Infinity Realty Inc. - Sheraton Hotel. Newfoundland and Labrador AR
 - C$649,9005 bd4 ba2.7k sqft344 Lanark Drive, Paradise, NL A1L0L9For Sale
 MLS ID #1301890, Justin Penney, 3% Realty East Coast. Newfoundland and Labrador AR
 - C$439,5004 bd2 ba2.4k sqft79 Swansea Street, Manuels, NL A1W4S9For Sale
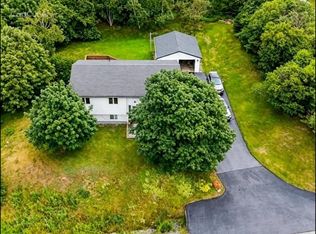 MLS ID #1301559, Kevin Martin, RE/MAX Realty Specialists. Newfoundland and Labrador AR
 - C$729,9004 bd3 ba2.6k sqft25 Chamberlains Road, Cbs, NL A1W4H5For SaleMLS ID #1301252, Craig Holwell, 3% Realty East Coast. Newfoundland and Labrador AR
- C$665,0004 bd4 ba2.4k sqft18 Mercers Road, Conception Bay South, NL A1W4M5For SaleMLS ID #1301298, Jonny Fancy, Royal LePage Atlantic Homestead. Newfoundland and Labrador AR
- C$579,9003 bd3 ba3k sqft32 Abbotts Road, Portugal Cove - St. Philips, NL A1M1T2For SaleMLS ID #1301302, Christopher Samuelson, eXp Realty. Newfoundland and Labrador AR
- C$459,9003 bd2 ba2.3k sqft82 Foxtrap Access Road, Conception Bay South, NL A1X7N4For SaleMLS ID #1301801, Rory O'regan, Century 21 Seller`s Choice Inc.. Newfoundland and Labrador AR
- C$499,9004 bd3 ba2.5k sqft9 Mayfair Avenue, Paradise, NL A1L0Y7For SaleMLS ID #1301937, James Noftal, Hanlon Realty. Newfoundland and Labrador AR
- C$599,9004 bd3 ba2.9k sqft73 Chute Place, Conception Bay South, NL A1W4X7For SaleMLS ID #1293124, Charlene Whittle, Martek Morgan Finch Incorporated. Newfoundland and Labrador AR
- C$669,9004 bd4 ba3.5k sqft72 Lawlors Road, Paradise, NL A1L3N9For SaleMLS ID #1301776, Josh Lee, Century 21 Seller`s Choice Inc.. Newfoundland and Labrador AR
- C$339,9004 bd2 ba2.4k sqft6-8 Kelliview Crescent, Conception Bay South, NL A1X6Z5For SaleMLS ID #1301983, Ashley Fleming, 3% Realty East Coast. Newfoundland and Labrador AR
- C$599,9003 bd2 ba2k sqft43 Swansea Street, Conception Bay South, NL A1W4S5For SaleMLS ID #1301250, Gil Smith, RE/MAX Infinity Realty Inc. - Sheraton Hotel. Newfoundland and Labrador AR
- C$599,9004 bd4 ba2.4k sqft75 Spracklin Boulevard, Paradise, NL A1L4E2For SaleMLS ID #1301362, Debbie Budden, EXIT Realty Aspire. Newfoundland and Labrador AR
- C$599,9005 bd3 ba2.1k sqft37 Cliffside Avenue, Conception Bay South, NL A1W4g6New ConstructionMLS ID #1301770, Cathy Austin, RE/MAX Infinity Realty Inc.. Newfoundland and Labrador AR
- C$489,0004 bd4 ba2.8k sqft16 Delaney's Road, Conception Bay South, NL A1X2B6For SaleMLS ID #1301513, Jess Whittle, Royal LePage Atlantic Homestead. Newfoundland and Labrador AR
- C$799,9005 bd3 ba3.7k sqft7 Kingswood Drive, Conception Bay South, NL A1W5M1For SaleMLS ID #1301734, Jeff Fagan, RE/MAX Infinity Realty Inc.. Newfoundland and Labrador AR
- C$569,9004 bd3 ba3.1k sqft528 St. Thomas Line, Paradise, NL A1L3T4For SaleMLS ID #1301445, Deanna Toope, Royal LePage Atlantic Homestead. Newfoundland and Labrador AR
- C$450,0004 bd3 ba1.9k sqft11 Heidi Crescent, Conception Bay South, NL A1X0H6For SaleMLS ID #1300958, Chelsea Tiller, 3% Realty East Coast. Newfoundland and Labrador AR
- C$589,9003 bd2 ba2.2k sqft36 Windemere Place, Conception Bay South, NL A1A4V4For SaleMLS ID #1294840, Liam Piercey, RE/MAX Infinity Realty Inc.. Newfoundland and Labrador AR
