If your looking for the ideal family home you have found 35 Dawsons Run, located in one of the most sought-after, family-friendly neighborhoods in Conception Bay South. This meticulously maintained home offers the perfect blend of comfort and convenience, situated just minutes from top schools, shopping, dining, recreation, Manuels River & Trailway, and quick highway access. The main floor features a bright, spacious open-concept living area, complete with a cozy custom electric fireplace and mantle. The adjoining dining area features a convenient pass-through bar—perfect for casual dining and entertaining. Down the hall, you will find a full main bath and three comfortable bedrooms, including a primary suite with its own private ensuite. The fully developed basement maximizes living space with a massive rec room, a dedicated kid’s crafting zone, a spacious storage area, and a combined bathroom and laundry room. A versatile bonus room is also located on this level, currently used as a guest bedroom. From the basement, you have direct access to the generous, attached in-house garage. Key Upgrades include new roof (2024), new HRV Unit (2024), new hot water tank (2024), attic insulation boosted up to R60 and a new dishwasher (2025). Outside, the fully fenced backyard is an entertainer's dream, featuring a spacious deck, a kids' play gym, and a partially enclosed area previously utilized for a hot tub. The multi-vehicle driveway offers convenient drive-through access to the rear yard. As per the Seller’s direction, offers will be presented on Sunday, July 19th at 4:00 PM and must be left open until 8:00 PM the same day.
For sale
C$439,900
35 Dawsons Run, Manuels, NL A1W3J4
4beds
2,310sqft
Single Family Residence
Built in 2005
5,000 Square Feet Lot
$-- Zestimate®
C$190/sqft
C$-- HOA
What's special
Adjoining dining areaConvenient pass-through barThree comfortable bedroomsFully developed basementMassive rec roomSpacious storage areaFully fenced backyard
- 6 hours |
- 66 |
- 0 |
Zillow last checked:
Listing updated:
Listed by:
Bern Tobin,
Royal LePage Atlantic Homestead
Source: Newfoundland and Labrador AR,MLS®#: 1300545
Facts & features
Interior
Bedrooms & bathrooms
- Bedrooms: 4
- Bathrooms: 3
- Full bathrooms: 3
Bedroom
- Level: Main
- Area: 102.6 Square Feet
- Dimensions: 11.4 X 9.00
Bedroom
- Level: Main
- Area: 101.46 Square Feet
- Dimensions: 11.4 X 8.9
Bedroom
- Level: Basement
- Area: 98.44 Square Feet
- Dimensions: 10.7 X 9.2
Other
- Level: Main
- Area: 132.09 Square Feet
- Dimensions: 11.1 X 11.9
Kitchen
- Level: Main
- Area: 179.82 Square Feet
- Dimensions: 16.2 X 11.1
Living room
- Level: Main
- Area: 242.95 Square Feet
- Dimensions: 21.5 X 11.3
Recreation room
- Level: Basement
- Area: 255.3 Square Feet
- Dimensions: 23 X 11.1
Heating
- Electric, Propane
Cooling
- Electric
Appliances
- Included: Dishwasher
Features
- Flooring: Ceramic/Marble, Hardwood
Interior area
- Total structure area: 2,310
- Total interior livable area: 2,310 sqft
Property
Parking
- Parking features: Attached
- Has garage: Yes
- Has uncovered spaces: Yes
Features
- Levels: Split Entry
- Fencing: Full
Lot
- Size: 5,000 Square Feet
- Dimensions: 50 x 100
Details
- Zoning description: RES
- Other equipment: Air Exchanger
Construction
Type & style
- Home type: SingleFamily
- Property subtype: Single Family Residence
Materials
- Vinyl Siding
- Foundation: Concrete, Fully Developed
- Roof: Shingle - Asphalt
Condition
- Year built: 2005
Utilities & green energy
- Sewer: Public Sewer
- Water: Public
- Utilities for property: Cable Connected, Electricity Connected, Phone Connected
Community & HOA
Community
- Subdivision: Cherry Hill
Location
- Region: Conception Bay South
Financial & listing details
- Price per square foot: C$190/sqft
- Annual tax amount: C$2,572
- Date on market: 7/16/2026
Bern Tobin
Bern Tobin
(709) 685-9674
By pressing Contact Agent, you agree that the real estate professional identified above may call/text you about your search, which may involve use of automated means and pre-recorded/artificial voices. You don't need to consent as a condition of buying any property, goods, or services. Message/data rates may apply. You also agree to our Terms of Use. Zillow does not endorse any real estate professionals. We may share information about your recent and future site activity with your agent to help them understand what you're looking for in a home.
Price history
Price history is unavailable.
Public tax history
Tax history is unavailable.
Climate risks
Neighborhood: A1W
Nearby schools
GreatSchools rating
No schools nearby
We couldn't find any schools near this home.
Schools provided by the listing agent
- District: Conception Bay South
Source: Newfoundland and Labrador AR. This data may not be complete. We recommend contacting the local school district to confirm school assignments for this home.
- C$389,9005 bd4 ba2.3k sqft8 Goldrock Run, Conception Bay South, NL A1W3K5For Sale

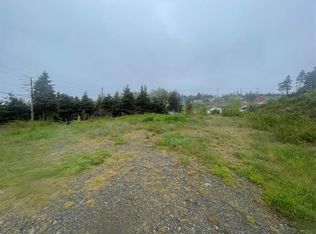
- C$79,0005,313.53 Square FeetLOT A Dawsons Run #2, Conception Bay South, NL A1W3J3Lot/Land

- C$539,0002,359 Square Feet3 Cherry Ln #1, Conception Bay South, NL A1W3B4Lot/Land
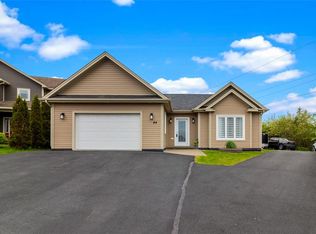
- C$629,0003 bd2 ba2k sqft44 Coffee Creek Pl, Conception Bay South, NL A1W0B6Pending
- C$374,9004 bd4 ba1.9k sqft57 Hickory Place Conception Bay, South, NL A1W4Z3Pending
- C$374,9004 bd4 ba1.9k sqft55 Hickory Place Conception Bay, South, NL A1W4Z3Pending
- C$499,9003 bd3 ba1.8k sqft22 Rachel Drive Conception Bay, South, NL A1W0A1New Construction
- C$549,9003 bd3 ba1.9k sqft24 Rachel Drive Conception Bay, South, NL A1W0A1New Construction
Similar homes
- C$389,9005 bd4 ba2.3k sqft8 Goldrock Run, Conception Bay South, NL A1W3K5For SaleMLS ID #1300417, Mark Bailey, eXp Realty. Newfoundland and Labrador AR
- C$419,0004 bd2 ba2.2k sqft10-12 Glebe Road, Conception Bay South, NL A1X2J1For Sale
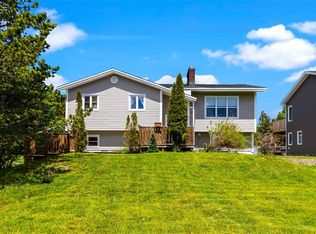 MLS ID #1298804, Nicole Young, 3% Realty East Coast. Newfoundland and Labrador AR
 - C$369,5004 bd3 ba2.4k sqft35 Porters Road, Conception Bay South, NL A1X6T5For Sale
 MLS ID #1300340, Bill Sheppard, RE/MAX Realty Specialists. Newfoundland and Labrador AR
 - C$409,9003 bd2 ba1.7k sqft177 St. Thomas Line, Paradise, NL A1L2R4For Sale
 MLS ID #1300321, Rodger Gollop, Hanlon Realty. Newfoundland and Labrador AR
 - C$439,9004 bd3 ba2.5k sqft15 Blandford Place, Mount Pearl, NL A1N2L3For SaleMLS ID #1300479, Crystal Stapleton, Keller Williams Platinum Realty. Newfoundland and Labrador AR
- C$439,9003 bd3 ba2.5k sqft12 SUNDERLAND Drive, Paradise, NL A1L2J9For SaleMLS ID #1300289, Craig Walker, RE/MAX Realty Specialists. Newfoundland and Labrador AR
- C$299,9005 bd2 ba2.5k sqft38 Uplands Road, Conception Bay South, NL A1W4T8For SaleMLS ID #1300515, Wesley Clarke Whalen, RE/MAX Infinity Realty Inc. - Sheraton Hotel. Newfoundland and Labrador AR
- C$475,0004 bd4 ba2.9k sqft3 Fairmont Place, Paradise, NL A1L0A4For SaleMLS ID #1300280, Andrew Gosse, Royal LePage Atlantic Homestead. Newfoundland and Labrador AR
- C$419,9003 bd2 ba1.5k sqft51 Croydon Street, Paradise, NL A1L1K2For SaleMLS ID #1300527, Larry Fitzpatrick, Royal LePage Atlantic Homestead. Newfoundland and Labrador AR
- C$449,0003 bd3 ba1.9k sqft120 Carlisle Drive, Paradise, NL A1L0V5For SaleMLS ID #1300342, Hillary Hodder, eXp Realty. Newfoundland and Labrador AR
- C$449,9004 bd3 ba2.8k sqft10 Seascape Drive, Paradise, NL A1L0E9For SaleMLS ID #1300213, Jeremy Cummings, RE/MAX Realty Specialists. Newfoundland and Labrador AR
- C$399,9004 bd2 ba1.8k sqft43 Dungarvan Street, Paradise, NL A1L1E8For SaleMLS ID #1300524, Brad Colbert, RE/MAX Realty Specialists. Newfoundland and Labrador AR
- C$450,0005 bd3 ba2.1k sqft169 Lanark Drive, Paradise, NL A1L0M6For SaleMLS ID #1299953, Terence Martin-Ferraro, BlueKey Realty Inc.. Newfoundland and Labrador AR
- C$384,9004 bd2 ba2.8k sqft1368 Thorburn Road, Portugal Cove - St.Philip's, NL A1M1J7For SaleMLS ID #1300346, John Callahan,OTHER, Hanlon Realty. Newfoundland and Labrador AR
- C$369,9003 bd1 ba2k sqft20 Chaytors Road, Conception Bay South, NL A1W4G5For SaleMLS ID #1299833, Justin Penney, 3% Realty East Coast. Newfoundland and Labrador AR
- C$399,9003 bd4 ba2.5k sqft4 Moorgate Close, Paradise, NL A1L1E9For SaleMLS ID #1300471, Hollie Osmond, eXp Realty. Newfoundland and Labrador AR
- C$449,9003 bd4 ba2k sqft47 Great Southern Drive, St. John's, NL A1H0M7For SaleMLS ID #1300496, Chris Dunn, RE/MAX Infinity Realty Inc. - Sheraton Hotel. Newfoundland and Labrador AR
- C$339,9003 bd2 ba1.6k sqft7 Buckingham Drive, Conception Bay South, NL A1W4H8For SaleMLS ID #1300403, Rod Pike,FRI, RE/MAX Realty Specialists. Newfoundland and Labrador AR
- C$419,0005 bd2 ba2.2k sqft16 McCutcheons Road, Conception Bay South, NL A1X7P3For SaleMLS ID #1300039, Joel Phillips, Royal LePage Atlantic Homestead. Newfoundland and Labrador AR
- C$410,0005 bd3 ba2k sqft134 St. Thomas Line, Paradise, NL A1L2R1For SaleMLS ID #1300080, Amanda Roberts, 3% Realty East Coast. Newfoundland and Labrador AR
