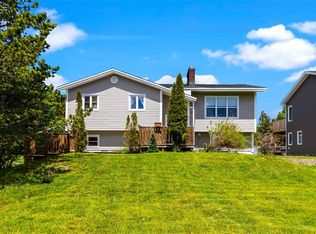
Welcome to 35 Porters Road. This spacious 4-bedroom, 3-bathroom grade-level bungalow offers a large open concept kitchen with a sit-up island and a bright bay-style dining area overlooking the expansive backyard. The main floor also features a spacious living room, three generously sized bedrooms, and convenient main floor laundry. The primary bedroom includes a walk-in closet and a large ensuite complete with a jacuzzi tub. The entrance faces East-West direction providing access to lots of sun and natural light. The fully developed basement features a spacious rec room with a built-in bar and electric fireplace, along with a guest bedroom and full bathroom. There's also plenty of additional storage space that could easily be developed into a home gym, office, or hobby room. The current owners have prepared the backyard for gardening, with the space fully prepped for growing your own vegetables, flowers and fruits. If you have a green thumb and enjoy gardening, this property is ready for you. Located on a quiet and kid- and pet-friendly street in sunny CBS, this home sits on a nice level lot with a paved driveway, fenced backyard, a large storage shed, and a backyard that enjoys sunshine for most of the day. Whether you're a family, a young couple just starting out, or someone looking for the convenience of minimal stairs, this grade-level bungalow may be exactly what you're looking for. Conveniently located close to Pipers, coffee shops, gas stations, day care and schools with only a minute's drive to the Peacekeeper's Highway. Plus you can enjoy whale watching and beautiful sunsets from the CBS trail just 5 minutes from the house. Seller's Direction attached indicates that no conveyance of any written signed offers prior to 9:30 a.m. on July 18, 2026, will be presented to the vendor at 10:30 a.m. on July 18, 2026.
For sale
C$369,500
35 Porters Road, Conception Bay South, NL A1X6T5
4beds
2,480sqft
Single Family Residence
Built in 2003
8,179 Square Feet Lot
$-- Zestimate®
C$149/sqft
C$-- HOA
What's special
Large open concept kitchenSit-up islandThree generously sized bedroomsConvenient main floor laundryFully developed basementNice level lotPaved driveway
- 2 days |
- 128 |
- 0 |
Zillow last checked:
Listing updated:
Listed by:
Bill Sheppard,
RE/MAX Realty Specialists
Source: Newfoundland and Labrador AR,MLS®#: 1300340
Facts & features
Interior
Bedrooms & bathrooms
- Bedrooms: 4
- Bathrooms: 3
- Full bathrooms: 3
Bedroom
- Level: Main
- Area: 104.4 Square Feet
- Dimensions: 9 x 11.6
Bedroom
- Level: Main
- Area: 127.6 Square Feet
- Dimensions: 11 x 11.6
Bedroom
- Level: Basement
- Area: 122.88 Square Feet
- Dimensions: 9.6 x 12.8
Bathroom
- Level: Main
- Area: 41.25 Square Feet
- Dimensions: 5.5 x 7.5
Bathroom
- Level: Main
- Area: 41.25 Square Feet
- Dimensions: 5.5 x 7.5
Bathroom
- Level: Basement
- Area: 42 Square Feet
- Dimensions: 8.4 x 5
Other
- Level: Main
- Area: 146.37 Square Feet
- Dimensions: 11.9 x 12.3
Dining room
- Level: Main
- Area: 139.44 Square Feet
- Dimensions: 8.4 x 16.6
Other
- Level: Main
- Area: 68 Square Feet
- Dimensions: 8 x 8.5
Kitchen
- Level: Main
- Area: 135.45 Square Feet
- Dimensions: 10.5 x 12.9
Laundry
- Level: Main
- Area: 28 Square Feet
- Dimensions: 5 x 5.6
Living room
- Level: Main
- Area: 215.8 Square Feet
- Dimensions: 13 x 16.6
Recreation room
- Level: Basement
- Area: 396 Square Feet
- Dimensions: 12 x 33
Storage
- Level: Basement
- Area: 110.5 Square Feet
- Dimensions: 8.5 x 13
Utility room
- Level: Basement
- Area: 26 Square Feet
- Dimensions: 2 x 13
Heating
- Baseboard, Electric, Heat Exchanger Unit
Cooling
- Electric
Appliances
- Included: Dishwasher, Refrigerator, Microwave, Stove
Features
- Fireplace(s)
- Flooring: Ceramic/Marble, Hardwood, Laminate
- Windows: Window Coverings
- Has fireplace: Yes
Interior area
- Total structure area: 2,480
- Total interior livable area: 2,480 sqft
Property
Parking
- Parking features: Storage
- Has uncovered spaces: Yes
Features
- Patio & porch: Deck/Patio, Patio
- Fencing: Back Yard
- Water view: Year Round Road Access
Lot
- Size: 8,179 Square Feet
- Dimensions: 61.5' x 133'
- Features: Level, Partial Landscaped, Recreation Nearby, Shopping Nearby, Bus Service
Details
- Additional structures: Shed(s)
- Zoning description: RES
Construction
Type & style
- Home type: SingleFamily
- Architectural style: Bungalow
- Property subtype: Single Family Residence
Materials
- Vinyl Siding
- Foundation: Partially Developed, Concrete Perimeter
- Roof: Shingle - Asphalt
Condition
- Year built: 2003
Utilities & green energy
- Sewer: Public Sewer
- Water: Public
- Utilities for property: Cable Connected, Electricity Connected, High Speed Internet, Phone Connected
Community & HOA
Location
- Region: Conception Bay South
Financial & listing details
- Price per square foot: C$149/sqft
- Annual tax amount: C$2,530
- Date on market: 7/14/2026
Bill Sheppard
Bill Sheppard
(709) 726-8300
By pressing Contact Agent, you agree that the real estate professional identified above may call/text you about your search, which may involve use of automated means and pre-recorded/artificial voices. You don't need to consent as a condition of buying any property, goods, or services. Message/data rates may apply. You also agree to our Terms of Use. Zillow does not endorse any real estate professionals. We may share information about your recent and future site activity with your agent to help them understand what you're looking for in a home.
Price history
Price history is unavailable.
Public tax history
Tax history is unavailable.
Climate risks
Neighborhood: A1X
Nearby schools
GreatSchools rating
No schools nearby
We couldn't find any schools near this home.
Schools provided by the listing agent
- District: Conception Bay South
Source: Newfoundland and Labrador AR. This data may not be complete. We recommend contacting the local school district to confirm school assignments for this home.
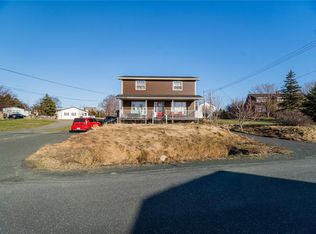
- C$330,0004 bd4 ba3.4k sqft58 Gully Pond Rd, Conception Bay South, NL A1X6Y9Pending
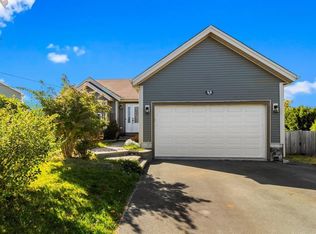
- C$455,0005 bd2 ba3.1k sqft45 Wisemans Ln, Conception Bay South, NL A1X6Z4Pending
- C$549,9005 bd4 ba2.4k sqft1076 Conception Bay Hwy, Conception Bay South, NL A1X6H7Pending
- C$369,9002 bd2 ba2.2k sqft22 Hibbs Rd, Conception Bay South, NL A1X6X4For Sale

- C$389,9005 bd2 ba1.8k sqft66 Scotts Rd N, Conception Bay South, NL A1X6L3Pending
- C$399,9004 bd4 ba2.4k sqft14 Scotts Rd N, Conception Bay South, NL A1X6L3Pending
- C$509,9003 bd2 ba2.2k sqft42 Forest Rd, Conception Bay South, NL A1X6J6For Sale
- C$225,0001 bd1 ba925 sqft1122 Conception Bay Hwy, Conception Bay South, NL A1X4G2Pending
Similar homes
- C$369,9002 bd2 ba2.2k sqft22 Hibbs Road, Conception Bay South, NL A1X6X4For SaleMLS ID #1300264, Stephen Porter, Royal LePage Atlantic Homestead. Newfoundland and Labrador AR
- C$389,9005 bd4 ba2.3k sqft8 Goldrock Run, Conception Bay South, NL A1W3K5For Sale
 MLS ID #1300417, Mark Bailey, eXp Realty. Newfoundland and Labrador AR
 - C$439,9004 bd3 ba2.3k sqft35 Dawsons Run, Manuels, NL A1W3J4For Sale
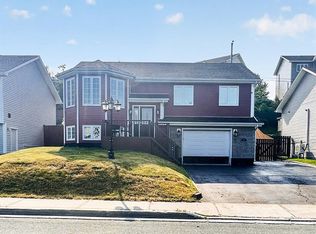 MLS ID #1300545, Bern Tobin, Royal LePage Atlantic Homestead. Newfoundland and Labrador AR
 - C$419,0004 bd2 ba2.2k sqft10-12 Glebe Road, Conception Bay South, NL A1X2J1For Sale
 MLS ID #1298804, Nicole Young, 3% Realty East Coast. Newfoundland and Labrador AR
 - C$319,0003 bd2 ba2.7k sqft9 Pennells Road, Conception Bay South, NL A1X6C2For SaleMLS ID #1300372, Lyndon Johnston, Century 21 Seller`s Choice Inc.. Newfoundland and Labrador AR
- C$299,9005 bd2 ba2.5k sqft38 Uplands Road, Conception Bay South, NL A1W4T8For SaleMLS ID #1300515, Wesley Clarke Whalen, RE/MAX Infinity Realty Inc. - Sheraton Hotel. Newfoundland and Labrador AR
- C$349,9004 bd2 ba2.1k sqft44 Kerry Avenue, Conception Bay South, NL A1X7H6For SaleMLS ID #1299379, Candice Mayo, 3% Realty East Coast. Newfoundland and Labrador AR
- C$384,9004 bd2 ba2.8k sqft1368 Thorburn Road, Portugal Cove - St.Philip's, NL A1M1J7For SaleMLS ID #1300346, John Callahan,OTHER, Hanlon Realty. Newfoundland and Labrador AR
- C$375,0004 bd2 ba1.5k sqft13 Pennells Road, Conception Bay South, NL A1X6C2For SaleMLS ID #1299509, Mark Fagan, Century 21 Seller`s Choice Inc.. Newfoundland and Labrador AR
- C$369,9003 bd1 ba2k sqft20 Chaytors Road, Conception Bay South, NL A1W4G5For SaleMLS ID #1299833, Justin Penney, 3% Realty East Coast. Newfoundland and Labrador AR
- C$339,9003 bd2 ba1.6k sqft7 Buckingham Drive, Conception Bay South, NL A1W4H8For SaleMLS ID #1300403, Rod Pike,FRI, RE/MAX Realty Specialists. Newfoundland and Labrador AR
- C$409,9003 bd2 ba1.7k sqft177 St. Thomas Line, Paradise, NL A1L2R4For SaleMLS ID #1300321, Rodger Gollop, Hanlon Realty. Newfoundland and Labrador AR
- C$439,9003 bd2 ba1.8k sqft116 Scotts Road S, Conception Bay South, NL A1X6L9For SaleMLS ID #1300279, Peter Goulding, Hanlon Realty. Newfoundland and Labrador AR
- C$419,0005 bd2 ba2.2k sqft16 McCutcheons Road, Conception Bay South, NL A1X7P3For SaleMLS ID #1300039, Joel Phillips, Royal LePage Atlantic Homestead. Newfoundland and Labrador AR
- C$400,0003 bd2 ba2.4k sqft21 Westbrook Landing, Mount Pearl, NL A1N5G7For SaleMLS ID #1300419, Heather Sheppard, Hanlon Realty. Newfoundland and Labrador AR
- C$399,9004 bd2 ba1.8k sqft43 Dungarvan Street, Paradise, NL A1L1E8For SaleMLS ID #1300524, Brad Colbert, RE/MAX Realty Specialists. Newfoundland and Labrador AR
- C$399,9003 bd4 ba2.5k sqft4 Moorgate Close, Paradise, NL A1L1E9For SaleMLS ID #1300471, Hollie Osmond, eXp Realty. Newfoundland and Labrador AR
- C$359,9005 bd3 ba2.4k sqft44 All Saints Road, Conception Bay South, NL A1X2A4For SaleMLS ID #1299820, Nancy Jones, RE/MAX Infinity Realty Inc.. Newfoundland and Labrador AR
- C$315,0004 bd2 ba2.2k sqft23 St Andrews Avenue, Mount Pearl, NL A1N1C8For SaleMLS ID #1300484, Jill Mason, 3% Realty East Coast. Newfoundland and Labrador AR
- C$549,9004 bd3 ba2.2k sqft1367 Conception Bay Highway, Conception Bay South, NL A1X6M7For SaleMLS ID #1299668, Margie Hanley, Royal LePage Property Consultants Limited. Newfoundland and Labrador AR
